Welcome home to this exquisite attached single family home backing to the beautiful 13th fairway! This is the second largest of the 4 duplexes in the Traditions Collection #803. With gorgeous (real) hardwoods, plantation shutters and surround sound throughout, the breezy main level features a large family room with a double sided gas fireplace, dining room, breakfast nook, kitchen with 42" cherry cabinetry and commercial grade stainless steel Maytag appliances, a light and bright office (or a 3rd bedroom) with built in desks and cabinets, laundry room (Maytag washer and dryer included) and a fully remodeled full bath. The main floor primary en suite showcases a fully remodeled bath and a huge walk in closet. The fully finished lower level features a large guest bedroom, another fully remodeled bath with steam, a full wet bar with wine fridge, ice maker and dishwasher. There is also a family room with a second gas log fireplace. There is a ton of storage and counter space in the oversized 2 car garage complete with flourescent lighting, a Lennox heater and utility sink. Both of the South facing upper and lower patios have gas lines for convenient grilling and the Furnace and Water heater are newer. Heritage Eagle Bend is the premier 45+ lifestyle gated community offering 24 hour security, snow removal and landscaping included in the HOA. With a public 18 hole championship golf course, the excellent Eagles Nest restaurant, inspiring front range views, indoor and outdoor pools, pickleball courts, a 37,000 square foot clubhouse filled with everything from a library to a state of the art fitness center to a ballroom, come see for yourself why the Heritage Eagle Bend residents just love living here!
Sold for $600,000
$600,000
22122 E Canyon Place, Aurora, CO 80016
3beds
2,719sqft
Duplex
Built in 2004
0.3 Acres Lot
$658,000 Zestimate®
$221/sqft
$3,253 Estimated rent
Home value
$658,000
$625,000 - $691,000
$3,253/mo
Zestimate® history
Owner options
List your home for rent
$3,253/mo
Rent Zestimate®
Find your next renter with Zillow Rental Manager. Plus, with online applications, you can quickly screen prospective tenants – for free.
$3,253/mo
Rent Zestimate®
Refinance and save
$3,145/mo
Est. payment
Refinancing to a lower rate could help reduce your monthly payments and save thousands over the life of the loan.
$3,145/mo
Est. payment
Explore your selling options
Work with a Zillow partner agent
Leverage their expertise and Zillow's premium Showcase listings to get your home seen by more buyers.
Get startedList with your own agent
Get your home in front of millions of buyers by listing it on Zillow.
Learn how to do itSell it yourself
Take full control of how buyers see your home on Zillow by listing For Sale by Owner (FSBO).
List your homeWhat's special
Zillow last checked:
Listing updated:
Listed by:
Lisa Hamburg 303-522-0470 lisahamburgrealtor@gmail.com,
Villa Realty
Bought with:
Scott Beville, 100025188
Coldwell Banker Realty 24
Source: REcolorado as distributed by MLS GRID,MLS#: 8695478
Facts & features
Interior
Bedrooms & bathrooms
- Bedrooms: 3
- Bathrooms: 3
- Full bathrooms: 3
- Main level bathrooms: 2
- Main level bedrooms: 2
Bedroom
- Description: Makes A Great Home Office As Well
- Level: Main
Bedroom
- Level: Basement
Bathroom
- Level: Main
Bathroom
- Level: Basement
Other
- Level: Main
Other
- Level: Main
Dining room
- Level: Main
Great room
- Level: Main
Kitchen
- Level: Main
Laundry
- Level: Main
Media room
- Level: Basement
Heating
- Forced Air
Cooling
- Central Air
Appliances
- Included: Bar Fridge, Convection Oven, Cooktop, Dishwasher, Disposal, Dryer, Microwave, Refrigerator, Washer, Wine Cooler
Features
- Corian Counters, High Speed Internet, Pantry, Primary Suite, Smoke Free, Sound System, Walk-In Closet(s), Wet Bar
- Flooring: Wood
- Windows: Double Pane Windows, Window Coverings
- Basement: Exterior Entry,Finished,Full,Walk-Out Access
- Number of fireplaces: 2
- Fireplace features: Family Room, Gas Log, Great Room
- Common walls with other units/homes: End Unit,No One Above
Interior area
- Total structure area: 2,719
- Total interior livable area: 2,719 sqft
- Finished area above ground: 1,590
- Finished area below ground: 1,029
Property
Parking
- Total spaces: 2
- Parking features: Garage - Attached
- Attached garage spaces: 2
Features
- Levels: One
- Stories: 1
- Patio & porch: Covered, Deck, Front Porch, Patio
- Exterior features: Balcony, Gas Valve
- Spa features: Steam Room
- Has view: Yes
- View description: Golf Course
Lot
- Size: 0.3 Acres
- Features: On Golf Course
Details
- Parcel number: 207336210033
- Zoning: RES
- Special conditions: Standard
Construction
Type & style
- Home type: SingleFamily
- Architectural style: Contemporary
- Property subtype: Duplex
- Attached to another structure: Yes
Materials
- Stone, Wood Siding
- Roof: Composition
Condition
- Updated/Remodeled
- Year built: 2004
Utilities & green energy
- Sewer: Public Sewer
Community & HOA
Community
- Senior community: Yes
- Subdivision: Heritage Eagle Bend
HOA
- Has HOA: Yes
- Amenities included: Clubhouse, Concierge, Elevator(s), Fitness Center, Gated, Golf Course, Park, Pool, Sauna, Spa/Hot Tub, Tennis Court(s), Trail(s)
- Services included: Reserve Fund, Irrigation, Maintenance Grounds, Maintenance Structure, Recycling, Road Maintenance, Security, Sewer, Snow Removal, Trash
- HOA fee: $348 monthly
- HOA name: Heritage Eagle Bend
- HOA phone: 720-235-1827
- Second HOA fee: $233 monthly
- Second HOA name: Traditions Heritage Eagel Bend
- Second HOA phone: 720-235-1827
Location
- Region: Aurora
Financial & listing details
- Price per square foot: $221/sqft
- Tax assessed value: $648,700
- Annual tax amount: $4,270
- Date on market: 8/8/2025
- Listing terms: 1031 Exchange,Cash,Conventional,VA Loan
- Exclusions: None
- Ownership: Estate
- Road surface type: Paved
Price history
| Date | Event | Price |
|---|---|---|
| 11/19/2025 | Sold | $600,000-7.7%$221/sqft |
Source:  REcolorado as distributed by MLS GRID #8695478 Report a problem REcolorado as distributed by MLS GRID #8695478 Report a problem | ||
| 11/7/2025 | Pending sale | $650,000$239/sqft |
Source: REcolorado as distributed by MLS GRID #8695478 Report a problem | ||
| 10/14/2025 | Price change | $650,000-3.7%$239/sqft |
Source: REcolorado as distributed by MLS GRID #8695478 Report a problem | ||
| 9/15/2025 | Price change | $675,000-1.5%$248/sqft |
Source: REcolorado as distributed by MLS GRID #8695478 Report a problem | ||
| 8/28/2025 | Price change | $685,000-3.5%$252/sqft |
Source: REcolorado as distributed by MLS GRID #8695478 Report a problem | ||
| 8/11/2025 | Listed for sale | $710,000$261/sqft |
Source: REcolorado as distributed by MLS GRID #8695478 Report a problem | ||
| 8/10/2025 | Pending sale | $710,000$261/sqft |
Source: REcolorado as distributed by MLS GRID #8695478 Report a problem | ||
| 8/8/2025 | Listed for sale | $710,000+40.6%$261/sqft |
Source: REcolorado as distributed by MLS GRID #8695478 Report a problem | ||
| 7/29/2019 | Sold | $505,000$186/sqft |
Source: Public Record Report a problem | ||
| 7/26/2019 | Listed for sale | $505,000$186/sqft |
Source: RE/MAX Masters Millennium #8259718 Report a problem | ||
| 6/20/2019 | Pending sale | $505,000$186/sqft |
Source: RE/MAX Masters Millennium #8259718 Report a problem | ||
| 6/16/2019 | Listed for sale | $505,000+38.7%$186/sqft |
Source: RE/MAX Masters Millennium #8259718 Report a problem | ||
| 12/10/2004 | Sold | $364,167$134/sqft |
Source: Public Record Report a problem | ||
Public tax history
| Year | Property taxes | Tax assessment |
|---|---|---|
| 2025 | $4,270 +6.4% | $41,063 +0.1% |
| 2024 | $4,012 +7% | $41,012 -9.1% |
| 2023 | $3,750 -3.1% | $45,124 +27.2% |
| 2022 | $3,871 | $35,482 -2.7% |
| 2021 | -- | $36,482 +12% |
| 2020 | $3,554 +29.2% | $32,571 |
| 2019 | $2,751 | -- |
| 2018 | $2,751 -0.8% | $31,116 |
| 2017 | $2,772 | $31,116 +16.2% |
| 2016 | -- | $26,778 |
| 2015 | -- | $26,778 +5.7% |
| 2014 | $2,251 -35.4% | $25,337 -1.8% |
| 2013 | $3,485 | $25,800 |
| 2012 | -- | $25,800 |
| 2011 | $3,636 +1.7% | $25,800 -6.4% |
| 2010 | $3,576 -5.9% | $27,560 |
| 2009 | $3,801 | $27,560 -5.2% |
| 2008 | -- | $29,086 |
| 2007 | -- | $29,086 +22.3% |
| 2006 | -- | $23,785 |
| 2005 | -- | $23,785 |
Find assessor info on the county website
Neighborhood: Heritage Eagle Bend
Nearby homes
- $599,9002 bd2 ba2.9k sqft22102 E Canyon Pl, Aurora, CO 80016Off Market
- $640,6003 bd3 ba2.7k sqft22142 E Canyon Pl, Aurora, CO 80016Off Market
- $582,6002 bd3 ba1.5k sqft22082 E Canyon Pl, Aurora, CO 80016Off Market
- $598,7002 bd2 ba2.7k sqft22162 E Canyon Pl, Aurora, CO 80016Off Market
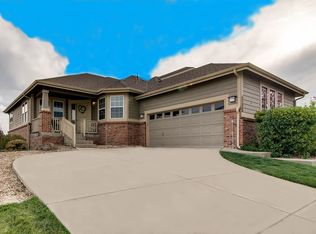
- $599,100-- bd-- ba100 sqft22062 E Canyon Pl, Aurora, CO 80016Off Market
- $646,0002 bd3 ba2.9k sqft22182 E Canyon Pl, Aurora, CO 80016Off Market
- $599,4004 bd3 ba2.9k sqft22111 E Canyon Pl, Aurora, CO 80016Off Market
- $535,4002 bd2 ba1.5k sqft22121 E Canyon Pl, Aurora, CO 80016Off Market
Nearby schools
GreatSchools rating
- 7/10Coyote Hills Elementary SchoolGrades: PK-5Distance: 1.9 mi
- 6/10Infinity Middle SchoolGrades: 6-8Distance: 3.8 mi
- 8/10Cherokee Trail High SchoolGrades: 9-12Distance: 3.1 mi
Schools provided by the listing agent
- Elementary: Coyote Hills
- Middle: Fox Ridge
- High: Cherokee Trail
- District: Cherry Creek 5
Source: REcolorado as distributed by MLS GRID. This data may not be complete. We recommend contacting the local school district to confirm school assignments for this home.
Get a cash offer in 3 minutes
Find out how much your home could sell for in as little as 3 minutes with a no-obligation cash offer.
Estimated market value
$658,000
Get a cash offer in 3 minutes
Find out how much your home could sell for in as little as 3 minutes with a no-obligation cash offer.
Estimated market value
$658,000
- Colorado
- Arapahoe County
- Aurora
- 80016
- Heritage Eagle Bend
- 22122 E Canyon Place
Nearby cities
Nearby neighborhoods
Nearby zip codes
Other Aurora Topics
