Excellent investment opportunity in Forest North! This 3-bedroom, 2-bath home offers a functional open floor plan with expanded Sunroom and Home Office areas, providing additional flexible living space. With no back neighbors, the property offers added privacy and plenty of potential for investors or buyers ready to renovate, personalize, and build equity. Estimated rental potential of approximately $2,000/month. Conveniently located minutes from historic Old Town Spring with easy access to I-45, the Grand Parkway, IAH, The Woodlands, and the HP and ExxonMobil campuses. Zoned to highly acclaimed Klein ISD schools. Home is being sold AS-IS; seller will make no repairs. A great opportunity to add value in an established Spring neighborhood!
Pending
$200,000
22122 Meadowhill Dr, Spring, TX 77389
3beds
1,632sqft
Single Family Residence
Built in 1979
7,588 Square Feet Lot
$195,200 Zestimate®
$123/sqft
$42/mo HOA
What's special
Home office areasExpanded sunroomFunctional open floor planAdded privacy
- 41 days
- 191
- 9
Likely to sell faster than
Zillow last checked:
Listing updated:
Listed by:
Graeme Miller TREC #0740015 832-541-5370,
Keller Williams Realty Professionals
Source: HAR,MLS#: 35863870
Facts & features
Interior
Bedrooms & bathrooms
- Bedrooms: 3
- Bathrooms: 2
- Full bathrooms: 2
Primary bedroom
- Level: First
- Area: 203.49
- Dimensions: 15.3X13.3
Bedroom
- Level: First
- Area: 125.19
- Dimensions: 11.7X10.7
Bedroom
- Level: First
- Area: 121
- Dimensions: 11X11
Other
- Level: First
- Area: 139.7
- Dimensions: 12.7X11
Breakfast
- Level: First
- Area: 143
- Dimensions: 13X11
Dining room
- Level: First
- Area: 192.34
- Dimensions: 11.8X16.3
Family room
- Level: First
- Area: 401.1
- Dimensions: 21X19.1
Kitchen
- Level: First
- Area: 156
- Dimensions: 13X12
Sunroom
- Level: First
- Area: 227.7
- Dimensions: 20.7X11
Heating
- Natural Gas
Cooling
- Ceiling Fan(s), Electric
Appliances
- Included: Disposal, Gas Oven, Microwave, Gas Cooktop, Dishwasher
- Laundry: Electric Dryer Hookup, Washer Hookup
Features
- Wet Bar, All Bedrooms Down, Primary Bed - 1st Floor, Primary Bed - 2nd Floor, Primary Bed - 3rd Floor
- Flooring: Tile, Vinyl, Wood
- Number of fireplaces: 1
- Fireplace features: Gas, Gas Log
Interior area
- Total structure area: 1,632
- Total interior livable area: 1,632 sqft
Property
Parking
- Total spaces: 2
- Parking features: Attached, Double-Wide Driveway
- Attached garage spaces: 2
Features
- Stories: 1
- Fencing: Back Yard
Lot
- Size: 7,588 Square Feet
- Features: Subdivided, 0 Up To 1/4 Acre
Details
- Parcel number: 1087610000006
Construction
Type & style
- Home type: SingleFamily
- Architectural style: Traditional
- Property subtype: Single Family Residence
Materials
- Brick
- Foundation: Slab
- Roof: Composition
Condition
- New construction: No
- Year built: 1979
Utilities & green energy
- Water: Water District
Community & HOA
Community
- Subdivision: Forest North Sec 02 R/P
HOA
- Has HOA: Yes
- Amenities included: Park, Playground, Pool, Tennis Court(s)
- HOA fee: $506 annually
Location
- Region: Spring
Financial & listing details
- Price per square foot: $123/sqft
- Tax assessed value: $243,754
- Annual tax amount: $6,674
- Date on market: 8/28/2026
- Listing terms: Cash,Conventional,FHA,VA Loan
- Ownership: Full Ownership
- Road surface type: Concrete
Estimated market value
$195,200
$185,000 - $205,000
$2,032/mo
Price history
| Date | Event | Price |
|---|---|---|
| 9/16/2026 | Pending sale | $200,000$123/sqft |
Source:  HAR #35863870 Report a problem HAR #35863870 Report a problem | ||
| 8/28/2026 | Listed for sale | $200,000$123/sqft |
Source: HAR #35863870 Report a problem | ||
| 5/6/1991 | Sold | -- |
Source: Agent Provided Report a problem | ||
Public tax history
| Year | Property taxes | Tax assessment |
|---|---|---|
| 2025 | $160 +14% | $243,754 +5.7% |
| 2024 | $140 | $230,604 -1.4% |
| 2023 | -- | $233,966 +15.3% |
| 2022 | $719 | $202,922 +10.7% |
| 2021 | -- | $183,256 +6.6% |
| 2020 | $697 +1113.7% | $171,984 |
| 2019 | $57 -96.1% | $171,984 +13.7% |
| 2018 | $1,460 | $151,207 +5.1% |
| 2017 | $1,460 +6.3% | $143,858 +7.7% |
| 2016 | $1,373 -7.4% | $133,524 +12.5% |
| 2015 | $1,483 | $118,695 +6.9% |
| 2014 | $1,483 | $111,053 +20.4% |
| 2013 | -- | $92,253 |
| 2012 | -- | $92,253 -11.1% |
| 2011 | -- | $103,792 |
| 2010 | -- | $103,792 -6.3% |
| 2009 | -- | $110,751 +2.2% |
| 2007 | -- | $108,335 +4.3% |
| 2006 | -- | $103,900 |
| 2005 | -- | $103,900 +3% |
| 2004 | -- | $100,900 +9.9% |
| 2003 | -- | $91,800 +6% |
| 2002 | -- | $86,600 +6.9% |
| 2001 | -- | $81,000 +9.9% |
| 2000 | -- | $73,700 |
Find assessor info on the county website
Monthly payment
Est. payment
Payment breakdown
Explore the cost of this home by adjusting the details. Changes won't be saved.Climate risks
Neighborhood: 77389
Nearby schools
Schools provided by the listing agent
- Elementary: Zwink Elementary School
- Middle: Hildebrandt Intermediate School
- High: Klein Collins High School
Source: HAR. This data may not be complete. We recommend contacting the local school district to confirm school assignments for this home.
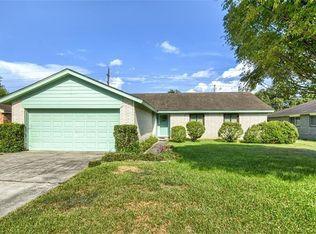
Similar homes
- $224,9004 bd2 ba1.4k sqft3414 Nutwood Ln, Spring, TX 77389For Sale
 MLS ID #94715880, Paul Compton, JLA Realty. HAR
 - $199,0003 bd2 ba1.8k sqft25402 Pepper Ridge Ln, Spring, TX 77373For Sale
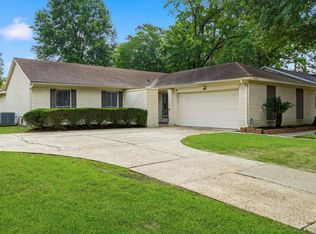 MLS ID #71322029, Andrew Day, Fathom Realty. HAR
 - $220,0003 bd2 ba1.5k sqft3203 Dawnwood Dr, Spring, TX 77380For Sale
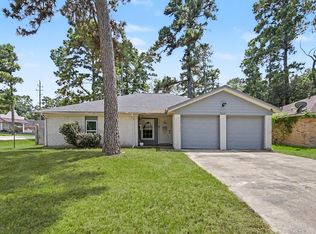 MLS ID #53680523, Janet Chavez, Keller Williams Realty The Woodlands. HAR
 - $165,0003 bd2 ba1.2k sqft4118 Pinebridge Ln, Spring, TX 77388For Sale
 MLS ID #3852967, Michelle Woodland, Mainstay Brokerage, LLC. HAR
