Backyard oasis in Lakewood Falls of Plainfield! One of the largest corner lots available, this 3 bed 2.1 bath home has been updated with tasteful design and colors. Step inside to newer LVT flooring, with a hardwood look, as you are greeted by the open staircase with iron-like spindles. Open concept plan soars with vaulted family room ceilings and new sky lights, boasting wood burning fireplace with stone surround. Family room extends into the on tread kitchen with newer counter tops, light cabinetry, all SS appliances, and pantry space! This main living space opens to the spacious back yard with private patio, NEW fenced in yard with above ground pool; loads of space for many gatherings and entertaining. Second level features private owners suite, plenty of closet space and en-suite full bathroom. 2 additional large bedrooms and second level laundry with new appliances! Formal living and dining rooms with plush carpeting are added bonuses on the main level. This home has so many new items, you can move right in and be at ease; new roof and gutters, HVAC, hot water heater, updated flooring, elegant light fixtures, tastefully decorated and neutral colors thru-out! Walking distance to middle school and Plainfield East highschool. Located near major expressways, shopping, dining, and much more!
Closed
Street View
$350,000
22122 W Miller Dr, Plainfield, IL 60544
3beds
1,600sqft
Single Family Residence
Built in 1997
9,583 Square Feet Lot
$379,900 Zestimate®
$219/sqft
$2,787 Estimated rent
Home value
$379,900
$361,000 - $399,000
$2,787/mo
Zestimate® history
Owner options
List your home for rent
$2,787/mo
Rent Zestimate®
Find your next renter with Zillow Rental Manager. Plus, with online applications, you can quickly screen prospective tenants – for free.
$2,787/mo
Rent Zestimate®
Refinance and save
$2,638/mo
Est. payment
Refinancing to a lower rate could help reduce your monthly payments and save thousands over the life of the loan.
$2,638/mo
Est. payment
Explore your selling options
Work with a Zillow partner agent
Leverage their expertise and Zillow's premium Showcase listings to get your home seen by more buyers.
Get startedList with your own agent
Get your home in front of millions of buyers by listing it on Zillow.
Learn how to do itSell it yourself
Take full control of how buyers see your home on Zillow by listing For Sale by Owner (FSBO).
List your homeWhat's special
Wood burning fireplaceGround poolLarge bedroomsPrivate patioPantry spaceOpen concept planBackyard oasis
Zillow last checked:
Listing updated:
Listed by:
Shannon Simotes 815-556-1077,
RE/MAX Ultimate Professionals,
Kathy McCauley-Dames 815-693-8336,
RE/MAX Ultimate Professionals
Bought with:
Destiny Langys
Crosstown Realtors, Inc.
Source: MRED as distributed by MLS GRID,MLS#: 11999915
Facts & features
Interior
Bedrooms & bathrooms
- Bedrooms: 3
- Bathrooms: 3
- Full bathrooms: 2
- 1/2 bathrooms: 1
Rooms
- Room types: No additional rooms
Primary bedroom
- Features: Flooring (Carpet), Bathroom (Full)
- Level: Second
- Area: 195 Square Feet
- Dimensions: 15X13
Bedroom 2
- Features: Flooring (Carpet)
- Level: Second
- Area: 121 Square Feet
- Dimensions: 11X11
Bedroom 3
- Features: Flooring (Carpet)
- Level: Second
- Area: 121 Square Feet
- Dimensions: 11X11
Dining room
- Features: Flooring (Carpet)
- Level: Main
- Area: 168 Square Feet
- Dimensions: 14X12
Family room
- Features: Flooring (Vinyl)
- Level: Main
- Area: 190 Square Feet
- Dimensions: 10X19
Kitchen
- Features: Kitchen (Eating Area-Table Space), Flooring (Vinyl)
- Level: Main
- Area: 165 Square Feet
- Dimensions: 15X11
Laundry
- Level: Second
- Area: 28 Square Feet
- Dimensions: 7X4
Living room
- Features: Flooring (Carpet)
- Level: Main
- Area: 192 Square Feet
- Dimensions: 16X12
Heating
- Natural Gas, Forced Air
Cooling
- Central Air
Appliances
- Included: Range, Microwave, Dishwasher, Refrigerator, Washer, Dryer
- Laundry: Upper Level, Gas Dryer Hookup, In Unit
Features
- Basement: None
- Number of fireplaces: 1
- Fireplace features: Wood Burning, Family Room
Interior area
- Total structure area: 0
- Total interior livable area: 1,600 sqft
Property
Parking
- Total spaces: 2
- Parking features: On Site, Garage Owned, Attached, Garage
- Attached garage spaces: 2
Accessibility
- Accessibility features: No Disability Access
Features
- Stories: 2
- Patio & porch: Patio, Porch
- Pool features: Above Ground
- Fencing: Fenced
Lot
- Size: 9,583 Square Feet
- Dimensions: 77X145X60X139
- Features: Corner Lot, Landscaped
Details
- Parcel number: 0603013090190000
- Special conditions: None
Construction
Type & style
- Home type: SingleFamily
- Property subtype: Single Family Residence
Materials
- Vinyl Siding
Condition
- New construction: No
- Year built: 1997
Utilities & green energy
- Sewer: Public Sewer
- Water: Public
Community & HOA
Community
- Features: Clubhouse, Park, Curbs, Sidewalks
HOA
- Has HOA: Yes
- Services included: Clubhouse, Pool, Other
- HOA fee: $73 monthly
Location
- Region: Plainfield
Financial & listing details
- Price per square foot: $219/sqft
- Tax assessed value: $299,244
- Annual tax amount: $5,895
- Date on market: 3/16/2024
- Listing terms: Conventional
- Ownership: Fee Simple w/ HO Assn.
Price history
| Date | Event | Price |
|---|---|---|
| 5/24/2024 | Sold | $350,000$219/sqft |
Source:  MRED as distributed by MLS GRID #11999915 Report a problem MRED as distributed by MLS GRID #11999915 Report a problem | ||
| 3/21/2024 | Contingent | $350,000$219/sqft |
Source: MRED as distributed by MLS GRID #11999915 Report a problem | ||
| 3/16/2024 | Listed for sale | $350,000+130.3%$219/sqft |
Source: MRED as distributed by MLS GRID #11999915 Report a problem | ||
| 10/29/1999 | Sold | $152,000+3.8%$95/sqft |
Source: Public Record Report a problem | ||
| 2/27/1997 | Sold | $146,500$92/sqft |
Source: Public Record Report a problem | ||
Public tax history
| Year | Property taxes | Tax assessment |
|---|---|---|
| 2024 | $6,575 +4.6% | $99,748 +10.7% |
| 2023 | $6,284 +6.6% | $90,090 +11.3% |
| 2022 | $5,895 +6% | $80,912 +7% |
| 2021 | $5,561 +1.3% | $75,618 +2.9% |
| 2020 | $5,491 +4.9% | $73,472 +4.9% |
| 2019 | $5,235 +5% | $70,007 +6.4% |
| 2018 | $4,988 +3.2% | $65,774 +5.2% |
| 2017 | $4,832 +2.4% | $62,505 +4.8% |
| 2016 | $4,718 +5.5% | $59,614 +6.7% |
| 2015 | $4,470 | $55,845 +3.7% |
| 2014 | $4,470 +1.5% | $53,874 |
| 2013 | $4,402 +4.3% | $53,874 -2.2% |
| 2012 | $4,223 -0.7% | $55,114 -9.2% |
| 2011 | $4,251 +0.9% | $60,708 -6.5% |
| 2010 | $4,215 -7.2% | $64,903 -11.6% |
| 2009 | $4,542 +0.8% | $73,451 |
| 2008 | $4,505 | $73,451 +4.9% |
| 2007 | -- | $69,987 +4.3% |
| 2006 | $4,184 +14.8% | $67,095 +14.6% |
| 2005 | $3,643 +0.1% | $58,527 +5.2% |
| 2004 | $3,639 +10.3% | $55,613 +5% |
| 2003 | $3,301 +6.2% | $52,974 +8.6% |
| 2002 | $3,107 +4.6% | $48,785 +3.7% |
| 2001 | $2,971 +3.1% | $47,049 +0.7% |
| 2000 | $2,881 | $46,732 |
Find assessor info on the county website
Neighborhood: Lakewood Falls
Nearby homes
- $340,800-- bd2 ba1.4k sqft22118 W Miller Dr, Plainfield, IL 60544Off Market
- $327,5003 bd1 ba1.5k sqft22110 W Miller Dr, Plainfield, IL 60544Off Market
- $369,9003 bd3 ba2.1k sqft14102 S Mount Pleasant Ct, Plainfield, IL 60544Sold
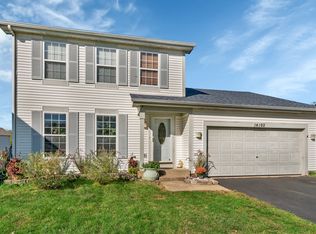
- $3-- bd-- ba-- sqftW Miller Dr, Plainfield, IL 60544Off Market
- $309,9003 bd1 ba1k sqft22104 W Miller Dr, Plainfield, IL 60544Sold
- $340,5003 bd1 ba1.4k sqft14106 S Mount Pleasant Ct, Plainfield, IL 60544Off Market
- $331,900-- bd1 ba1.4k sqft22121 W Miller Dr, Plainfield, IL 60544Off Market
- $304,900-- bd1 ba1.2k sqft22125 W Miller Dr, Plainfield, IL 60544Off Market
Nearby schools
GreatSchools rating
- 6/10Lakewood Falls Elementary SchoolGrades: K-5Distance: 0.1 mi
- 7/10Indian Trail Middle SchoolGrades: 6-8Distance: 2.1 mi
- 8/10Plainfield East High SchoolGrades: 9-12Distance: 2.7 mi
Schools provided by the listing agent
- Middle: Indian Trail Middle School
- High: Plainfield East High School
- District: 202
Source: MRED as distributed by MLS GRID. This data may not be complete. We recommend contacting the local school district to confirm school assignments for this home.
Get a cash offer in 3 minutes
Find out how much your home could sell for in as little as 3 minutes with a no-obligation cash offer.
Estimated market value
$379,900
Get a cash offer in 3 minutes
Find out how much your home could sell for in as little as 3 minutes with a no-obligation cash offer.
Estimated market value
$379,900
- Illinois
- Will County
- Plainfield
- 60544
- Lakewood Falls
- 22122 W Miller Dr
Nearby cities
Nearby neighborhoods
Nearby zip codes
Other Plainfield Topics
