This pristine 2022 Toll Brothers ranch is in the heart of Inspiration’s coveted 55+ Hilltop neighborhood. Walk into this grand entry with wide plank flooring and beautiful lighting fixtures. Home office positioned at the front of the home along with the possiblity of 2 secondary guest bedrooms + bathroom (office conversion priced out.) Third bedroom is currently is non-conforming. Find the laundry + mudroom off the oversized 2 car garage. The gourmet kitchen has an expansive center island with storage, quartz countertops, 42 inch shaker cabinets and KitchenAid appliances. Plenty of counter seating or dine in the informal dining area. Great open floor plan offers a fantastic living space with new custom built-in shelving and gas fireplace. Primary suite is tucked away in back of the home with large bay windows, beautiful bathroom and walk-in closet. The two car extended garage has 8 ft garage door to allow parking for trucks and larger vehicles. Brand new custom window treatments installed throughout the home along with additional professional landscape competed late summer of 2023. The world is your oyster with over 1700 square foot unfinished basement space to make your own. Inspiration active adult residents gain exclusive access to the resort-style Hilltop Clubhouse featuring bocce ball courts, pickleball and tennis courts, pool, fitness center, yoga studio and an outdoor patio with remarkable mountain views. The ideal location allows easy access to E-470, is under 10 minutes to Saddle Rock Village and Southlands Mall, 20 minutes to DTC and 30 minutes to DIA.
Sold for $735,000
$735,000
22123 E Allenspark Place, Aurora, CO 80016
3beds
3,441sqft
Single Family Residence
Built in 2022
8,102 Square Feet Lot
$724,300 Zestimate®
$214/sqft
$3,508 Estimated rent
Home value
$724,300
$688,000 - $761,000
$3,508/mo
Zestimate® history
Owner options
List your home for rent
$3,508/mo
Rent Zestimate®
Find your next renter with Zillow Rental Manager. Plus, with online applications, you can quickly screen prospective tenants – for free.
$3,508/mo
Rent Zestimate®
Refinance and save
$4,530/mo
Est. payment
Refinancing to a lower rate could help reduce your monthly payments and save thousands over the life of the loan.
$4,530/mo
Est. payment
Explore your selling options
Work with a Zillow partner agent
Leverage their expertise and Zillow's premium Showcase listings to get your home seen by more buyers.
Get startedList with your own agent
Get your home in front of millions of buyers by listing it on Zillow.
Learn how to do itSell it yourself
Take full control of how buyers see your home on Zillow by listing For Sale by Owner (FSBO).
List your homeWhat's special
Zillow last checked:
Listing updated:
Listed by:
Angela Fladebo 303-713-9000 afladebo@gmail.com,
HomeSmart Realty
Bought with:
Sandra Shayler, 40035493
Equity Colorado Real Estate
Source: REcolorado as distributed by MLS GRID,MLS#: 7810592
Facts & features
Interior
Bedrooms & bathrooms
- Bedrooms: 3
- Bathrooms: 2
- Full bathrooms: 2
- Main level bathrooms: 2
- Main level bedrooms: 3
Primary bedroom
- Description: Oversized Primary With Large Bay Windows
- Level: Main
Bedroom
- Description: Use As An Office Or Flex-Space Or Even Turn Into A 3rd Bedroom
- Level: Main
Bedroom
- Description: Perfect Guest Bedroom Positioned For Privacy
- Level: Main
Primary bathroom
- Description: Double Vanity + Walk-In Closet + Well Crafted Finishes
- Level: Main
Bathroom
- Description: Guest Bathroom Perfectly Located For Guests
- Level: Main
Dining room
- Description: Overlooks The Professionally Landscaped Backyard
- Level: Main
Family room
- Description: Open Floor Plan W/Amazing Entertainment Options
- Level: Main
Kitchen
- Description: Gourmet Kitchen, Beautiful Island And Tons Of Cabinet Space
- Level: Main
Mud room
- Description: Washer/Dryer + Extra Space To Add Built-In Shelving + Utility Sink
- Level: Main
Heating
- Forced Air
Cooling
- Air Conditioning-Room
Appliances
- Included: Cooktop, Dishwasher, Microwave, Oven, Refrigerator
Features
- Built-in Features, Ceiling Fan(s), Eat-in Kitchen, Entrance Foyer, High Ceilings, Kitchen Island, Open Floorplan, Primary Suite, Radon Mitigation System, Smart Thermostat, Smoke Free, Walk-In Closet(s)
- Flooring: Carpet, Tile, Wood
- Windows: Bay Window(s), Double Pane Windows
- Basement: Full,Unfinished
- Number of fireplaces: 1
- Fireplace features: Gas
Interior area
- Total structure area: 3,441
- Total interior livable area: 3,441 sqft
- Finished area above ground: 1,751
- Finished area below ground: 0
Property
Parking
- Total spaces: 2
- Parking features: Garage - Attached
- Attached garage spaces: 2
Features
- Levels: One
- Stories: 1
- Patio & porch: Covered, Front Porch, Patio
- Fencing: Full
Lot
- Size: 8,102 Square Feet
Details
- Parcel number: R0601541
- Special conditions: Standard
Construction
Type & style
- Home type: SingleFamily
- Architectural style: Traditional
- Property subtype: Single Family Residence
Materials
- Cement Siding, Frame
- Roof: Composition
Condition
- Year built: 2022
Details
- Builder model: Carson
- Builder name: Toll Brothers
Utilities & green energy
- Sewer: Public Sewer
- Water: Public
Community & HOA
Community
- Security: Carbon Monoxide Detector(s), Smoke Detector(s)
- Senior community: Yes
- Subdivision: Inspiration
HOA
- Has HOA: Yes
- Amenities included: Clubhouse, Fitness Center, Park, Pool, Trail(s)
- Services included: Reserve Fund, Trash
- HOA fee: $225 quarterly
- HOA name: Hilltop Club
- HOA phone: 303-750-0994
- Second HOA fee: $294 quarterly
- Second HOA name: Inspiration HOA
- Second HOA phone: 303-750-0994
Location
- Region: Aurora
Financial & listing details
- Price per square foot: $214/sqft
- Tax assessed value: $718,849
- Annual tax amount: $3,352
- Date on market: 2/29/2024
- Listing terms: 1031 Exchange,Cash,Conventional,FHA,VA Loan
- Exclusions: Seller's Personal Property, Washer & Dryer And Stand-Alone Freezer In Laundry Room
- Ownership: Individual
- Road surface type: Paved
Price history
| Date | Event | Price |
|---|---|---|
| 10/7/2024 | Sold | $735,000$214/sqft |
Source:  REcolorado as distributed by MLS GRID #7810592 Report a problem REcolorado as distributed by MLS GRID #7810592 Report a problem | ||
| 8/19/2024 | Contingent | $735,000$214/sqft |
Source:  HomeSmart #7810592 Report a problem HomeSmart #7810592 Report a problem | ||
| 8/18/2024 | Pending sale | $735,000$214/sqft |
Source: REcolorado as distributed by MLS GRID #7810592 Report a problem | ||
| 7/8/2024 | Price change | $735,000-1.9%$214/sqft |
Source: REcolorado as distributed by MLS GRID #7810592 Report a problem | ||
| 6/20/2024 | Price change | $748,950-0.1%$218/sqft |
Source: REcolorado as distributed by MLS GRID #7810592 Report a problem | ||
| 5/22/2024 | Price change | $749,950-1.3%$218/sqft |
Source: REcolorado as distributed by MLS GRID #7810592 Report a problem | ||
| 5/7/2024 | Price change | $759,900-1.9%$221/sqft |
Source: REcolorado as distributed by MLS GRID #7810592 Report a problem | ||
| 3/18/2024 | Price change | $774,900-1.8%$225/sqft |
Source: REcolorado as distributed by MLS GRID #7810592 Report a problem | ||
| 2/29/2024 | Listed for sale | $789,000+5.9%$229/sqft |
Source: REcolorado as distributed by MLS GRID #7810592 Report a problem | ||
| 6/21/2023 | Sold | $745,000-4.8%$217/sqft |
Source: HomeSmart Intl Solds #9262849_80016 Report a problem | ||
| 10/26/2022 | Sold | $782,348$227/sqft |
Source: Public Record Report a problem | ||
Public tax history
| Year | Property taxes | Tax assessment |
|---|---|---|
| 2025 | $4,920 -2.3% | $44,930 -1.3% |
| 2024 | $5,035 +50.2% | $45,540 -1% |
| 2023 | $3,352 -6.2% | $45,980 +76.7% |
| 2022 | $3,573 | $26,020 +4.7% |
| 2021 | -- | $24,850 +1.1% |
| 2020 | $3,546 | $24,580 +27.3% |
| 2019 | -- | $19,310 |
Find assessor info on the county website
Neighborhood: Inspiration
Nearby homes
- $677,0002 bd2 ba2.3k sqft22142 E Allenspark Dr, Aurora, CO 80016Off Market
- $764,2002 bd2 ba3.4k sqft22122 E Allenspark Dr, Aurora, CO 80016Off Market
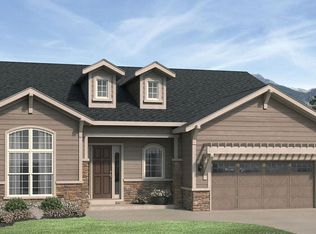
- $727,4002 bd2 ba2.3k sqft22162 E Allenspark Dr, Aurora, CO 80016Off Market
- $732,3002 bd2 ba3.2k sqft22163 E Allenspark Pl, Aurora, CO 80016Off Market

- $724,0003 bd2 ba2k sqft22102 E Allenspark Dr, Aurora, CO 80016Off Market
- $661,8002 bd2 ba1.6k sqft22143 E Allenspark Pl, Aurora, CO 80016Off Market
- $705,2002 bd2 ba1.9k sqft22183 E Allenspark Pl, Aurora, CO 80016Off Market
- $704,2002 bd2 ba2.8k sqft22182 E Allenspark Dr, Aurora, CO 80016Off Market
Nearby schools
GreatSchools rating
- 8/10Pine Lane Elementary SchoolGrades: PK-6Distance: 1.7 mi
- 4/10Sierra Middle SchoolGrades: 7-8Distance: 2.5 mi
- 8/10Chaparral High SchoolGrades: 9-12Distance: 4.4 mi
Schools provided by the listing agent
- Elementary: Pine Lane Prim/Inter
- Middle: Sierra
- High: Chaparral
- District: Douglas RE-1
Source: REcolorado as distributed by MLS GRID. This data may not be complete. We recommend contacting the local school district to confirm school assignments for this home.
Get a cash offer in 3 minutes
Find out how much your home could sell for in as little as 3 minutes with a no-obligation cash offer.
Estimated market value
$724,300
Get a cash offer in 3 minutes
Find out how much your home could sell for in as little as 3 minutes with a no-obligation cash offer.
Estimated market value
$724,300
- Colorado
- Douglas County
- Aurora
- 80016
- Inspiration
- 22123 E Allenspark Place
Nearby cities
Nearby neighborhoods
Nearby zip codes
Other Aurora Topics
