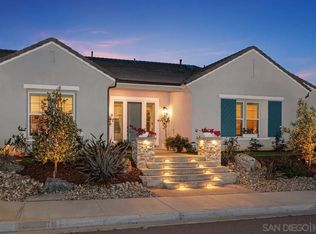
Welcome home to this nearly new, 1 story executive pool home in idyllic Harmony Grove! Located in the Winchester-home community (the final phase) of this master-planned community, you feel like you've stepped into a resort as you enter the grand foyer with 12ft tall ceilings, open-concept design, and view of the backyard pool oasis. Interior looks like a model home with expansive upgrades including wood beams, custom natural stone fireplace with built-ins and accent wall; 7.1 speaker built-in, surround sound, office/den, and plantation shutters throughout. Kitchen upgrades include full-tile backsplash, pendant lights, quartz countertops, stainless steel appliances, walk-in pantry, and oversized island to gather around. Master bathroom has huge walk-in shower w/ floor-to-ceiling tile, seating bench, dual faucets, large soaking tub, tile flooring, separate sinks, and upgraded backsplash. Resort-style backyard is an entertainers delight featuring pebble-tec pool with Baja shelf; raised 8-person spa; beautiful, lush low-maintenance landscaping; outdoor speakers Aluma wood patio cover; and built-in BBQ with fridge. Property includes paid-for solar; 8-wired camera security system; Tesla EV charging; tankless water heater; pull-down ladder in garage for attic storage and so much more! Harmony Grove is a nature-infused master-planned community with gorgeous mountain ridgeline views, multipurpose trails, gated pool for homeowners, dog and equestrian park, multiple private parks, and numerous trails for hiking, biking, and horseback riding.
Sold for $1,800,000
Listed by: Berkshire Hathaway HomeService • Ben Reed • Contact: 858-205-9227
Bought with: Coldwell Banker Realty
$1,800,000
22123 Long Trot Dr, Escondido, CA 92029
4beds
3,829sqft
Single Family Residence
Built in 2019
0.29 Acres Lot
$1,890,200 Zestimate®
$470/sqft
$7,937 Estimated rent
Home value
$1,890,200
$1.80M - $2.00M
$7,937/mo
Zestimate® history
Owner options
List your home for rent
$7,937/mo
Rent Zestimate®
Find your next renter with Zillow Rental Manager. Plus, with online applications, you can quickly screen prospective tenants – for free.
$7,937/mo
Rent Zestimate®
Refinance and save
$14,141/mo
Est. payment
Refinancing to a lower rate could help reduce your monthly payments and save thousands over the life of the loan.
$14,141/mo
Est. payment
Explore your selling options
Work with a Zillow partner agent
Leverage their expertise and Zillow's premium Showcase listings to get your home seen by more buyers.
Get startedList with your own agent
Get your home in front of millions of buyers by listing it on Zillow.
Learn how to do itSell it yourself
Take full control of how buyers see your home on Zillow by listing For Sale by Owner (FSBO).
List your homeWhat's special
Zillow last checked:
Listing updated:
Listed by:
Ben Reed DRE #01320294 benreedproperties@gmail.com,
Berkshire Hathaway HomeService
Bought with:
Farryl Moore, DRE #01395425
Coldwell Banker Realty
Ryan Moore, DRE #02116047
Coldwell Banker Realty
Source: CRMLS,MLS#: NDP2400644 Originating MLS: California Regional MLS (North San Diego County & Pacific Southwest AORs)
Originating MLS: California Regional MLS (North San Diego County & Pacific Southwest AORs)Facts & features
Interior
Bedrooms & bathrooms
- Bedrooms: 4
- Bathrooms: 5
- Full bathrooms: 4
- 1/2 bathrooms: 1
- Main level bathrooms: 5
- Main level bedrooms: 4
Rooms
- Room types: Other
Heating
- Forced Air, Natural Gas
Cooling
- Central Air
Appliances
- Included: Built-In Range, Barbecue, Dishwasher, ENERGY STAR Qualified Appliances, Gas Cooktop, Microwave, Refrigerator, Tankless Water Heater
- Laundry: Electric Dryer Hookup, Gas Dryer Hookup, Laundry Room
Features
- Cathedral Ceiling(s), High Ceilings, Open Floorplan
- Has fireplace: Yes
- Fireplace features: Family Room, Outside
- Common walls with other units/homes: No Common Walls
Interior area
- Total interior livable area: 3,829 sqft
Property
Parking
- Total spaces: 2
- Parking features: Garage - Attached
- Attached garage spaces: 2
Features
- Levels: One
- Stories: 1
- Entry location: 1
- Patio & porch: Covered
- Has private pool: Yes
- Pool features: In Ground
- Has spa: Yes
- Spa features: In Ground
- Fencing: Excellent Condition
- Has view: Yes
Lot
- Size: 0.29 Acres
- Features: Landscaped
Details
- Parcel number: 2356213500
- Zoning: R2
- Special conditions: Standard
- Horse amenities: Riding Trail
Construction
Type & style
- Home type: SingleFamily
- Property subtype: Single Family Residence
Condition
- Turnkey
- Year built: 2019
Utilities & green energy
- Sewer: Public Sewer
Green energy
- Energy efficient items: Appliances
Community & HOA
Community
- Features: Biking, Dog Park, Hiking, Horse Trails, Sidewalks
HOA
- Has HOA: Yes
- Amenities included: Other
- HOA fee: $2,760 annually
- HOA name: Harmony Village Grove
- HOA phone: 760-313-0604
Location
- Region: Escondido
Financial & listing details
- Price per square foot: $470/sqft
- Tax assessed value: $1,433,661
- Annual tax amount: $22,986
- Date on market: 1/23/2024
- Listing terms: Conventional
Price history
| Date | Event | Price |
|---|---|---|
| 5/24/2024 | Sold | $1,800,000-4.7%$470/sqft |
Source:  CRMLS #NDP2400644 Report a problem CRMLS #NDP2400644 Report a problem | ||
| 5/22/2024 | Pending sale | $1,888,000$493/sqft |
Source: CRMLS #NDP2400644 Report a problem | ||
| 3/21/2024 | Price change | $1,888,000-1.7%$493/sqft |
Source: CRMLS #NDP2400644 Report a problem | ||
| 1/24/2024 | Listed for sale | $1,920,000+3.2%$501/sqft |
Source: CRMLS #NDP2400644 Report a problem | ||
| 11/7/2023 | Sold | $1,860,000-4.6%$486/sqft |
Source:  SDMLS #230015073 Report a problem SDMLS #230015073 Report a problem | ||
| 10/6/2023 | Pending sale | $1,950,000$509/sqft |
Source: SDMLS #230015073 Report a problem | ||
| 8/13/2023 | Price change | $1,950,000-2.3%$509/sqft |
Source: SDMLS #230015073 Report a problem | ||
| 8/4/2023 | Listed for sale | $1,995,000+103.7%$521/sqft |
Source: SDMLS #230015073 Report a problem | ||
| 1/28/2020 | Sold | $979,500$256/sqft |
Source: Public Record Report a problem | ||
Public tax history
| Year | Property taxes | Tax assessment |
|---|---|---|
| 2025 | $22,986 -16.7% | $1,433,661 -22.9% |
| 2024 | $27,601 +55.1% | $1,860,000 +83.8% |
| 2023 | $17,800 +1.8% | $1,011,884 +2% |
| 2022 | $17,487 +1.9% | $992,045 +2% |
| 2021 | $17,157 +8.3% | $972,594 +16.6% |
| 2020 | $15,838 +1052.3% | $834,478 +583.8% |
| 2019 | $1,374 -4.4% | $122,038 +2% |
| 2018 | $1,438 +1.8% | $119,646 +2% |
| 2017 | $1,413 +2.1% | $117,300 +2% |
| 2016 | $1,384 +36.4% | $115,000 +40.9% |
| 2015 | $1,015 | $81,598 |
Find assessor info on the county website
Neighborhood: 92029
Nearby homes
- $1,902,9004 bd4 ba3.8k sqft22135 Long Trot Dr, Escondido, CA 92029Off Market
- $1,675,7004 bd4 ba3.7k sqft22111 Long Trot Dr, Escondido, CA 92029Off Market
- $1,800,0004 bd5 ba3.8k sqft2922 Side Saddle Ln, Escondido, CA 92029Sold
- $1,645,2004 bd4 ba3.8k sqft22122 Long Trot Dr, Escondido, CA 92029Off Market
- $1,764,4005 bd5 ba4.2k sqft2934 Side Saddle Ln, Escondido, CA 92029Off Market
- $1,683,8004 bd4 ba3.7k sqft2910 Side Saddle Ln, Escondido, CA 92029Off Market
- $1,645,2004 bd4 ba3.8k sqft22134 Long Trot Dr, Escondido, CA 92029Off Market
- $1,999,0004 bd5 ba3.8k sqft22147 Long Trot Dr, Escondido, CA 92029Pending
Nearby schools
GreatSchools rating
- 4/10Rock Springs Elementary SchoolGrades: K-5Distance: 2.6 mi
- 4/10Del Dios Middle SchoolGrades: 6-8Distance: 2.1 mi
- 7/10San Pasqual High SchoolGrades: 9-12Distance: 5.3 mi
Get a cash offer in 3 minutes
Find out how much your home could sell for in as little as 3 minutes with a no-obligation cash offer.
Estimated market value
$1,890,200
Get a cash offer in 3 minutes
Find out how much your home could sell for in as little as 3 minutes with a no-obligation cash offer.
Estimated market value
$1,890,200
- California
- San Diego County
- Escondido
- 92029
- 22123 Long Trot Dr
Nearby cities
Nearby neighborhoods
Nearby zip codes
Other Escondido Topics
