This amazing end unit townhome backs to green space and is just waiting for it's new owner! There is lots of main floor living in this unit, with high ceilings and beautiful wood floors. The kitchen is spacious with granite counter tops and there is both electric and gas available for the range. The living room has a lovely corner fireplace and opens to the dining area. There is a small desk area which will perfect for working from home. This home features a primary suite with hardwood floors as well and a 5 piece bath. There is also another guest room with full bath, all on the main level! The basement is finished with a huge family room with space for entertaining or just lounging. A third bedroom and full bath for guests and a bonus room which you can use any way you desire. This townhome has an oversized garage with coated floor and finished walls. The deck is trex and opens to the green space. Your guests will enjoy the added parking just adjacent the the home. You will also like the convenient location, just minutes from shopping, grocery, dining and a short drive to the airport. Welcome Home!
Sold for $540,000
$540,000
22124 E Euclid Drive, Aurora, CO 80016
3beds
2,854sqft
Townhouse
Built in 2010
5,663 Square Feet Lot
$531,900 Zestimate®
$189/sqft
$3,169 Estimated rent
Home value
$531,900
$500,000 - $569,000
$3,169/mo
Zestimate® history
Owner options
List your home for rent
$3,169/mo
Rent Zestimate®
Find your next renter with Zillow Rental Manager. Plus, with online applications, you can quickly screen prospective tenants – for free.
$3,169/mo
Rent Zestimate®
Refinance and save
$3,444/mo
Est. payment
Refinancing to a lower rate could help reduce your monthly payments and save thousands over the life of the loan.
$3,444/mo
Est. payment
Explore your selling options
Work with a Zillow partner agent
Leverage their expertise and Zillow's premium Showcase listings to get your home seen by more buyers.
Get startedList with your own agent
Get your home in front of millions of buyers by listing it on Zillow.
Learn how to do itSell it yourself
Take full control of how buyers see your home on Zillow by listing For Sale by Owner (FSBO).
List your homeWhat's special
Lovely corner fireplaceBacks to green spaceGranite counter topsHigh ceilingsBeautiful wood floorsBonus room
Zillow last checked:
Listing updated:
Listed by:
Lori Schmidt 701-730-5879 lori@eaglebendrealty.com,
Eagle Bend Realty
Bought with:
Najib Alami, 100089740
Coldwell Banker Realty 24
Source: REcolorado as distributed by MLS GRID,MLS#: 8606015
Facts & features
Interior
Bedrooms & bathrooms
- Bedrooms: 3
- Bathrooms: 3
- Full bathrooms: 3
- Main level bathrooms: 2
- Main level bedrooms: 2
Bedroom
- Features: Primary Suite
- Level: Main
Bedroom
- Level: Main
Bedroom
- Level: Basement
Bathroom
- Features: Primary Suite
- Level: Main
Bathroom
- Level: Main
Bathroom
- Level: Basement
Bonus room
- Description: Office, Craft Room Or Fitness Area Bonus!
- Level: Basement
Dining room
- Description: Great Built In Office Area
- Level: Main
Family room
- Description: Extra Large
- Level: Basement
Kitchen
- Description: Either Gas Or Electric Available For Range
- Level: Main
Laundry
- Description: Utility Sink
- Level: Main
Living room
- Level: Main
Heating
- Forced Air, Natural Gas
Cooling
- Central Air
Appliances
- Included: Dishwasher, Disposal, Dryer, Gas Water Heater, Microwave, Range, Refrigerator, Washer
Features
- Built-in Features, Ceiling Fan(s), Five Piece Bath, Granite Counters, High Ceilings, Open Floorplan, Pantry, Primary Suite, Walk-In Closet(s)
- Flooring: Carpet, Tile, Wood
- Windows: Window Coverings
- Basement: Finished,Full
- Number of fireplaces: 1
- Fireplace features: Gas Log, Living Room
- Common walls with other units/homes: End Unit
Interior area
- Total structure area: 2,854
- Total interior livable area: 2,854 sqft
- Finished area above ground: 1,427
- Finished area below ground: 1,099
Property
Parking
- Total spaces: 2
- Parking features: Dry Walled, Floor Coating
- Attached garage spaces: 2
Features
- Levels: One
- Stories: 1
- Patio & porch: Deck
Lot
- Size: 5,663 Square Feet
- Features: Greenbelt
Details
- Parcel number: 034082191
- Special conditions: Standard
Construction
Type & style
- Home type: Townhouse
- Architectural style: Contemporary
- Property subtype: Townhouse
- Attached to another structure: Yes
Materials
- Frame, Stucco
Condition
- Year built: 2010
Details
- Warranty included: Yes
Utilities & green energy
- Sewer: Public Sewer
- Water: Public
- Utilities for property: Electricity Connected, Natural Gas Connected
Community & HOA
Community
- Security: Carbon Monoxide Detector(s), Smoke Detector(s)
- Subdivision: Saddle Rock Golf Club
HOA
- Has HOA: Yes
- Amenities included: Clubhouse, Golf Course, Pool, Trail(s)
- Services included: Reserve Fund, Exterior Maintenance w/out Roof, Irrigation, Maintenance Grounds, Recycling, Road Maintenance, Snow Removal, Trash
- HOA fee: $280 monthly
- HOA name: Saddle Rock Golf Course
- HOA phone: 720-677-6468
- Second HOA fee: $176 quarterly
- Second HOA name: Saddle Rock Metro District
- Second HOA phone: 303-420-4433
Location
- Region: Aurora
Financial & listing details
- Price per square foot: $189/sqft
- Tax assessed value: $561,300
- Annual tax amount: $4,341
- Date on market: 3/5/2026
- Listing terms: 1031 Exchange,Cash,Conventional,FHA,VA Loan
- Exclusions: Seller's Personal Property
- Ownership: Individual
- Electric utility on property: Yes
- Road surface type: Paved
Price history
| Date | Event | Price |
|---|---|---|
| 4/23/2026 | Sold | $540,000-1.8%$189/sqft |
Source:  REcolorado as distributed by MLS GRID #8606015 Report a problem REcolorado as distributed by MLS GRID #8606015 Report a problem | ||
| 3/28/2026 | Pending sale | $550,000$193/sqft |
Source: REcolorado as distributed by MLS GRID #8606015 Report a problem | ||
| 3/5/2026 | Listed for sale | $550,000+45.7%$193/sqft |
Source: REcolorado as distributed by MLS GRID #8606015 Report a problem | ||
| 12/9/2014 | Sold | $377,500-3.2%$132/sqft |
Source: Public Record Report a problem | ||
| 10/28/2014 | Price change | $389,900-2.5%$137/sqft |
Source: Mile High Real Estate #2120166 Report a problem | ||
| 8/26/2014 | Price change | $399,900-2.4%$140/sqft |
Source: PRO REALTY #2120166 Report a problem | ||
| 7/31/2014 | Listed for sale | $409,900+5.1%$144/sqft |
Source: PRO REALTY #2120166 Report a problem | ||
| 6/3/2014 | Listing removed | $389,990$137/sqft |
Source: Owner Report a problem | ||
| 5/27/2014 | Price change | $389,990-1.2%$137/sqft |
Source: Owner Report a problem | ||
| 5/19/2014 | Price change | $394,900-1%$138/sqft |
Source: Owner Report a problem | ||
| 5/2/2014 | Listed for sale | $399,000+3.8%$140/sqft |
Source: Owner Report a problem | ||
| 6/9/2010 | Sold | $384,567$135/sqft |
Source: Public Record Report a problem | ||
Public tax history
| Year | Property taxes | Tax assessment |
|---|---|---|
| 2025 | $4,341 +8% | $35,081 -0.3% |
| 2024 | $4,020 +7.5% | $35,175 -10.4% |
| 2023 | $3,741 +0% | $39,237 +33.1% |
| 2022 | $3,739 | $29,489 -2.8% |
| 2021 | -- | $30,337 -6% |
| 2020 | $4,042 0% | $32,268 |
| 2019 | $4,043 | -- |
| 2018 | $4,043 +0.8% | $31,565 |
| 2017 | $4,011 | $31,565 +11.7% |
| 2016 | -- | $28,250 |
| 2015 | -- | $28,250 -0.5% |
| 2014 | $3,601 -7.8% | $28,393 -1.8% |
| 2013 | $3,905 | $28,900 |
| 2012 | -- | $28,900 |
| 2011 | $800 +69.1% | $28,900 +362.4% |
| 2010 | $473 -38.4% | $6,250 +66.2% |
| 2009 | $768 | $3,760 -37.9% |
| 2008 | -- | $6,055 +5.5% |
| 2007 | -- | $5,742 -5.2% |
| 2006 | -- | $6,055 |
| 2005 | -- | $6,055 -43.9% |
| 2002 | $964 +336.8% | $10,800 +531.6% |
| 2001 | $221 | $1,710 |
Find assessor info on the county website
Neighborhood: Saddle Rock Golf Club
Nearby homes
- $552,3003 bd3 ba3.4k sqft22134 E Euclid Dr, Aurora, CO 80016Off Market
- $580,7003 bd3 ba3.4k sqft22151 E Euclid Pl, Aurora, CO 80016Off Market

- $569,9003 bd3 ba2.8k sqft22141 E Euclid Pl, Aurora, CO 80016Sold

- $520,6003 bd3 ba2.2k sqft22131 E Euclid Pl, Aurora, CO 80016Off Market
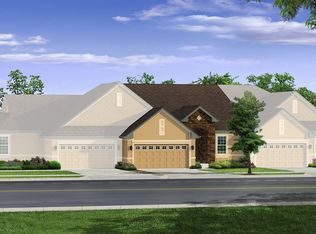
- $552,6002 bd3 ba1.7k sqft22144 E Euclid Dr, Aurora, CO 80016Off Market
- $519,7003 bd3 ba2.1k sqft22161 E Euclid Pl, Aurora, CO 80016Off Market
- $610,0003 bd3 ba2.8k sqft22100 E Euclid Pl, Aurora, CO 80016Sold
- $564,1003 bd3 ba2.8k sqft22121 E Euclid Pl, Aurora, CO 80016Off Market
Nearby schools
GreatSchools rating
- 7/10Creekside Elementary SchoolGrades: PK-5Distance: 1.9 mi
- 6/10Liberty Middle SchoolGrades: 6-8Distance: 1.3 mi
- 9/10Grandview High SchoolGrades: 9-12Distance: 1 mi
Schools provided by the listing agent
- Elementary: Creekside
- Middle: Liberty
- High: Cherokee Trail
- District: Cherry Creek 5
Source: REcolorado as distributed by MLS GRID. This data may not be complete. We recommend contacting the local school district to confirm school assignments for this home.
Get a cash offer in 3 minutes
Find out how much your home could sell for in as little as 3 minutes with a no-obligation cash offer.
Estimated market value
$531,900
Get a cash offer in 3 minutes
Find out how much your home could sell for in as little as 3 minutes with a no-obligation cash offer.
Estimated market value
$531,900
- Colorado
- Arapahoe County
- Aurora
- 80016
- Saddle Rock Golf Club
- 22124 E Euclid Drive
Nearby cities
Nearby neighborhoods
Nearby zip codes
Other Aurora Topics
