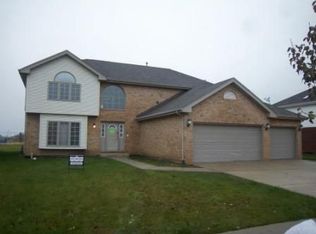
Welcome to this exceptional residence nestled within the prestigious executive community of Meadow Lake Estates. This meticulously maintained 4-bedroom, 2.5-bath home offers refined living with a full basement featuring rough-in plumbing for a future bathroom, along with a spacious 3-car garage. The home's striking brick and vinyl exterior is complemented by a charming front porch, creating a warm yet elegant first impression. Upon entry, you are greeted by a dramatic two-story foyer that seamlessly introduces the home's thoughtfully designed layout. The formal living and dining rooms provide a sophisticated setting ideal for hosting and entertaining. At the heart of the home lies a chef-inspired kitchen showcasing extensive cabinetry, a large center island, stainless steel appliances, tile backsplash and an expansive dining area. The kitchen opens gracefully to a cozy yet stylish family room featuring a fireplace-perfect for both intimate evenings and lively gatherings. The upper level features four generously sized bedrooms, highlighted by an impressive primary suite that serves as a private retreat. This luxurious space includes a spacious walk-in closet and a spa-like ensuite bath complete with a separate jetted soaking tub and walk-in shower. A versatile bonus sitting room offers the perfect space for a home office, fitness area, or private lounge. The full basement provides incredible potential for customization, allowing you to create additional living, recreation, or entertainment space tailored to your lifestyle. Step outside to a large backyard with no rear neighbors, offering enhanced privacy and a peaceful outdoor setting. Situated on a quiet street leading to a cul-de-sac, this home offers a serene, low-traffic environment while maintaining convenient access to shopping, dining, and major interstates. Impeccably maintained and beautifully appointed, this residence truly exemplifies comfort, elegance, and modern living.
Closed
$349,900
22124 Meadow Lake Pl, Richton Park, IL 60471
4beds
2,657sqft
Single Family Residence
Built in 2002
0.25 Acres Lot
$350,100 Zestimate®
$132/sqft
$3,567 Estimated rent
Home value
$350,100
$333,000 - $368,000
$3,567/mo
Zestimate® history
Owner options
List your home for rent
$3,567/mo
Rent Zestimate®
Find your next renter with Zillow Rental Manager. Plus, with online applications, you can quickly screen prospective tenants – for free.
$3,567/mo
Rent Zestimate®
Refinance and save
$2,497/mo
Est. payment
Refinancing to a lower rate could help reduce your monthly payments and save thousands over the life of the loan.
$2,497/mo
Est. payment
Explore your selling options
Work with a Zillow partner agent
Leverage their expertise and Zillow's premium Showcase listings to get your home seen by more buyers.
Get startedList with your own agent
Get your home in front of millions of buyers by listing it on Zillow.
Learn how to do itSell it yourself
Take full control of how buyers see your home on Zillow by listing For Sale by Owner (FSBO).
List your homeWhat's special
Four generously sized bedroomsVersatile bonus sitting roomLarge center islandImpressive primary suiteExpansive dining areaChef-inspired kitchenCharming front porch
Zillow last checked:
Listing updated:
Listed by:
Jamie Haake 630-725-8416,
Coldwell Banker Realty
Bought with:
Rochelle Lipscomb
Real People Realty
Source: MRED as distributed by MLS GRID,MLS#: 12615141
Facts & features
Interior
Bedrooms & bathrooms
- Bedrooms: 4
- Bathrooms: 3
- Full bathrooms: 2
- 1/2 bathrooms: 1
Rooms
- Room types: Sitting Room, Eating Area, Foyer, Walk In Closet
Primary bedroom
- Features: Flooring (Carpet), Window Treatments (Blinds), Bathroom (Full)
- Level: Second
- Area: 273 Square Feet
- Dimensions: 13X21
Bedroom 2
- Features: Flooring (Carpet), Window Treatments (Blinds)
- Level: Second
- Area: 156 Square Feet
- Dimensions: 12X13
Bedroom 3
- Features: Flooring (Carpet), Window Treatments (Blinds)
- Level: Second
- Area: 156 Square Feet
- Dimensions: 12X13
Bedroom 4
- Features: Flooring (Carpet), Window Treatments (Blinds)
- Level: Second
- Area: 120 Square Feet
- Dimensions: 10X12
Dining room
- Features: Flooring (Hardwood), Window Treatments (Blinds)
- Level: Main
- Area: 130 Square Feet
- Dimensions: 10X13
Eating area
- Features: Flooring (Ceramic Tile), Window Treatments (Blinds)
- Level: Main
- Area: 204 Square Feet
- Dimensions: 12X17
Family room
- Features: Flooring (Carpet), Window Treatments (Blinds)
- Level: Main
- Area: 288 Square Feet
- Dimensions: 16X18
Foyer
- Features: Flooring (Ceramic Tile)
- Level: Main
- Area: 208 Square Feet
- Dimensions: 13X16
Kitchen
- Features: Kitchen (Eating Area-Table Space, Island, Pantry-Closet), Flooring (Ceramic Tile), Window Treatments (Blinds)
- Level: Main
- Area: 160 Square Feet
- Dimensions: 10X16
Laundry
- Features: Flooring (Ceramic Tile), Window Treatments (Blinds)
- Level: Main
- Area: 88 Square Feet
- Dimensions: 8X11
Living room
- Features: Flooring (Hardwood), Window Treatments (Blinds)
- Level: Main
- Area: 156 Square Feet
- Dimensions: 12X13
Sitting room
- Features: Flooring (Carpet), Window Treatments (Blinds)
- Level: Second
- Area: 322 Square Feet
- Dimensions: 14X23
Walk in closet
- Features: Flooring (Carpet)
- Level: Second
- Area: 90 Square Feet
- Dimensions: 9X10
Heating
- Forced Air
Cooling
- Central Air
Appliances
- Included: Double Oven, Microwave, Dishwasher, Refrigerator, Washer, Dryer, Disposal, Stainless Steel Appliance(s), Cooktop
- Laundry: Main Level
Features
- Vaulted Ceiling(s), Cathedral Ceiling(s), Walk-In Closet(s)
- Flooring: Hardwood
- Windows: Skylight(s)
- Basement: Unfinished,Full
- Number of fireplaces: 1
- Fireplace features: Family Room
Interior area
- Total structure area: 0
- Total interior livable area: 2,657 sqft
Property
Parking
- Total spaces: 3
- Parking features: Yes, Garage Owned, Attached, Garage
- Attached garage spaces: 3
Accessibility
- Accessibility features: No Disability Access
Features
- Stories: 2
Lot
- Size: 0.25 Acres
- Dimensions: 69X164
Details
- Parcel number: 31284130050000
- Special conditions: Corporate Relo
Construction
Type & style
- Home type: SingleFamily
- Property subtype: Single Family Residence
Materials
- Vinyl Siding, Brick
Condition
- New construction: No
- Year built: 2002
Utilities & green energy
- Electric: Circuit Breakers
- Sewer: Public Sewer
- Water: Public
Community & HOA
Community
- Subdivision: Meadow Lake Estates
HOA
- Services included: None
Location
- Region: Richton Park
Financial & listing details
- Price per square foot: $132/sqft
- Tax assessed value: $320,000
- Annual tax amount: $13,216
- Date on market: 4/9/2026
- Listing terms: Cash
- Ownership: Fee Simple
Price history
| Date | Event | Price |
|---|---|---|
| 5/20/2026 | Sold | $349,900$132/sqft |
Source:  MRED as distributed by MLS GRID #12615141 Report a problem MRED as distributed by MLS GRID #12615141 Report a problem | ||
| 4/18/2026 | Listing removed | $349,900$132/sqft |
Source: MRED as distributed by MLS GRID #12615141 Report a problem | ||
| 4/10/2026 | Listed for sale | $349,900+78.6%$132/sqft |
Source: MRED as distributed by MLS GRID #12615141 Report a problem | ||
| 10/31/2014 | Sold | $195,900+15.3%$74/sqft |
Source: MRED as distributed by MLS GRID #08707492 Report a problem | ||
| 9/13/2014 | Pending sale | $169,900-52.8%$64/sqft |
Source: Wilk Real Estate #08707492 Report a problem | ||
| 12/12/2005 | Sold | $360,000+9.1%$135/sqft |
Source: Public Record Report a problem | ||
| 11/24/2004 | Sold | $330,000$124/sqft |
Source: Public Record Report a problem | ||
Public tax history
| Year | Property taxes | Tax assessment |
|---|---|---|
| 2024 | $13,216 +7.8% | $32,000 +0% |
| 2023 | $12,262 +38% | $31,999 +66.7% |
| 2022 | $8,889 +0.5% | $19,198 |
| 2021 | $8,845 -14.8% | $19,198 |
| 2020 | $10,384 +6.3% | $19,198 +9.2% |
| 2019 | $9,768 +1.5% | $17,584 |
| 2018 | $9,626 +2.2% | $17,584 |
| 2017 | $9,422 -0.7% | $17,584 -0.9% |
| 2016 | $9,493 +2.2% | $17,749 |
| 2015 | $9,293 -4.9% | $17,749 -17.4% |
| 2014 | $9,775 -11.6% | $21,496 -16.5% |
| 2013 | $11,055 +4.7% | $25,753 |
| 2012 | $10,558 +6.6% | $25,753 |
| 2011 | $9,900 +14.2% | $25,753 +2.9% |
| 2010 | $8,672 +3.9% | $25,024 |
| 2009 | $8,344 +4.1% | $25,024 -22% |
| 2008 | $8,012 +4% | $32,101 +6.2% |
| 2007 | $7,704 +5.2% | $30,228 |
| 2006 | $7,322 -2.1% | $30,228 -7.9% |
| 2005 | $7,478 -2.5% | $32,820 +31.6% |
| 2004 | $7,668 | $24,935 |
Find assessor info on the county website
Neighborhood: 60471
Nearby homes
- $380,3004 bd3 ba3.5k sqft22132 Meadow Lake Pl, Richton Park, IL 60471Off Market

- $410,9004 bd3 ba3.5k sqft22116 Meadow Lake Pl, Richton Park, IL 60471Off Market

- $408,0004 bd3 ba3.1k sqft22108 Meadow Lake Pl, Richton Park, IL 60471Off Market
- $396,3005 bd3 ba3k sqft22140 Meadow Lake Pl, Richton Park, IL 60471Off Market
- $469,2005 bd4 ba3.7k sqft22100 Meadow Lake Pl, Richton Park, IL 60471Off Market
- $403,1005 bd3 ba3.2k sqft22123 Meadow Lake Pl, Richton Park, IL 60471Off Market
- $440,0006 bd5 ba3.4k sqft22131 Meadow Lake Pl, Richton Park, IL 60471Sold
- $416,4004 bd3 ba3.4k sqft22148 Meadow Lake Pl, Richton Park, IL 60471Off Market
Nearby schools
GreatSchools rating
- 4/10Neil Armstrong Elementary SchoolGrades: PK-5Distance: 0.7 mi
- 3/10Colin Powell Middle SchoolGrades: 6-8Distance: 1.9 mi
- 6/10Rich Township High SchoolGrades: 9-12Distance: 2.8 mi
Schools provided by the listing agent
- District: 159
Source: MRED as distributed by MLS GRID. This data may not be complete. We recommend contacting the local school district to confirm school assignments for this home.


Get pre-qualified for a loan
At Zillow Home Loans, we can pre-qualify you in as little as 5 minutes with no impact to your credit score.An equal housing lender. NMLS #10287.
- Illinois
- Cook County
- Richton Park
- 60471
- 22124 Meadow Lake Pl
Nearby cities
Nearby zip codes
Other Richton Park Topics
