Tucked away on a quiet cul-de-sac in sought-after Demery Hill, this home has been thoughtfully refreshed from top to bottom for a clean, contemporary feel. This renovation offers total peace of mind with a brand-new roof featuring a transferable warranty, a new hot water heater, carpeting, fresh interior and exterior paint. Inside, the brand new open-concept kitchen serves as the heart of the home, featuring quartz countertops, stainless steal appliances and a full-height decorative tile backsplash that overlooks the family room and wood-burning fireplace. The main level flows from the new LVP flooring in the entry to the sunken living room with plush Berber carpeting and a formal dining area. All three bathrooms have been updated with new vanities, quartz counters, and tile shower enclosures. Outside, the large deck and fully fenced yard provide a private space for summer BBQ's with minimal maintenance. Beyond the home, the location is unbeatable for convenience and lifestyle. You are moments away from Sammamish Commons, local parks and trails, and the Wednesday evening Farmer’s Market. Grocery options including Metropolitan Market, Trader Joe’s, and Safeway are all nearby, and the property is situated within the Lake Washington School District. Over 100k+ in updates including the attic / crawl space with new insulation. Must see, move in-ready!
Sold
Listed by: Real Broker LLC • Stan Chang
Bought with: Dulay Homes LLC
$1,220,000
22124 NE 9th Place, Sammamish, WA 98074
3beds
1,790sqft
Single Family Residence
Built in 1987
6,655 Square Feet Lot
$1,217,200 Zestimate®
$682/sqft
$3,803 Estimated rent
Home value
$1,217,200
$1.13M - $1.31M
$3,803/mo
Zestimate® history
Owner options
List your home for rent
$3,803/mo
Rent Zestimate®
Find your next renter with Zillow Rental Manager. Plus, with online applications, you can quickly screen prospective tenants – for free.
$3,803/mo
Rent Zestimate®
Refinance and save
$7,496/mo
Est. payment
Refinancing to a lower rate could help reduce your monthly payments and save thousands over the life of the loan.
$7,496/mo
Est. payment
Explore your selling options
Work with a Zillow partner agent
Leverage their expertise and Zillow's premium Showcase listings to get your home seen by more buyers.
Get startedList with your own agent
Get your home in front of millions of buyers by listing it on Zillow.
Learn how to do itSell it yourself
Take full control of how buyers see your home on Zillow by listing For Sale by Owner (FSBO).
List your homeWhat's special
Wood-burning fireplaceBrand new open-concept kitchenLarge deckPlush berber carpetingFamily roomQuiet cul-de-sacFormal dining area
Zillow last checked:
Listing updated:
Listed by:
Stan Chang,
Real Broker LLC
Bought with:
Loveleen Kaur, 21032900
Dulay Homes LLC
Source: NWMLS as distributed by MLS GRID,MLS#: 2496998
Facts & features
Interior
Bedrooms & bathrooms
- Bedrooms: 3
- Bathrooms: 3
- Full bathrooms: 2
- 1/2 bathrooms: 1
- Main level bathrooms: 1
Primary bedroom
- Level: Second
Bedroom
- Level: Second
Bedroom
- Level: Second
Bathroom full
- Level: Second
Bathroom full
- Level: Second
Other
- Level: Main
Dining room
- Level: Main
Entry hall
- Level: Main
Family room
- Level: Main
Kitchen with eating space
- Level: Main
Living room
- Level: Main
Utility room
- Level: Main
Heating
- Fireplace, Forced Air, Natural Gas
Cooling
- None
Appliances
- Included: Dishwasher, Disposal, Dryer, Microwave, Refrigerator, Stove(s)/Range(s), Washer, Dishwasher(s), Dryer(s), Garbage Disposal, Microwave(s), Refrigerator(s), Washer(s), Water Heater: Gas, Water Heater Location: Garage
Features
- Bath Off Primary, Dining Room
- Flooring: Ceramic Tile, Vinyl Plank, Carpet
- Windows: Dbl Pane/Storm Window, Skylight(s)
- Basement: None
- Number of fireplaces: 1
- Fireplace features: Gas, Main Level: 1, Fireplace
Interior area
- Total structure area: 1,790
- Total interior livable area: 1,790 sqft
Property
Parking
- Total spaces: 2
- Parking features: Driveway, Attached Garage
- Has attached garage: Yes
- Covered spaces: 2
Features
- Levels: Two
- Stories: 2
- Entry location: Main
- Patio & porch: Bath Off Primary, Dbl Pane/Storm Window, Dining Room, Fireplace, Security System, Skylight(s), Walk-In Closet(s), Water Heater
- Has view: Yes
- View description: Territorial
Lot
- Size: 6,655 Square Feet
- Features: Cul-De-Sac, Curbs, Paved, Cable TV, Fenced-Fully, Gas Available, High Speed Internet
- Topography: Level
Details
- Parcel number: 1954400160
- Zoning description: Jurisdiction: City
- Special conditions: Standard
Construction
Type & style
- Home type: SingleFamily
- Architectural style: 2 Story
- Property subtype: Single Family Residence
Materials
- Wood Siding
- Foundation: Poured Concrete
- Roof: Composition
Condition
- Good
- Year built: 1987
- Major remodel year: 1987
Utilities & green energy
- Electric: Company: PSE
- Sewer: Sewer Connected, Company: SPWS
- Water: Public, Company: SPWS
- Utilities for property: Xfinity, Xfinity
Community & HOA
Community
- Security: Security System
- Subdivision: Sammamish
HOA
- Services included: Common Area Maintenance
- HOA fee: $4 monthly
- HOA phone: 425-836-4220
Location
- Region: Sammamish
Financial & listing details
- Price per square foot: $682/sqft
- Tax assessed value: $1,160,000
- Annual tax amount: $8,907
- Date on market: 5/27/2026
- Cumulative days on market: 56 days
- Listing terms: Conventional
- Inclusions: Dishwasher(s), Dryer(s), Garbage Disposal, Microwave(s), Refrigerator(s), Stove(s)/Range(s), Washer(s)
Price history
| Date | Event | Price |
|---|---|---|
| 5/5/2026 | Sold | $1,220,000-2.3%$682/sqft |
Source:  NWMLS as distributed by MLS GRID #2496998 Report a problem NWMLS as distributed by MLS GRID #2496998 Report a problem | ||
| 4/4/2026 | Pending sale | $1,249,000$698/sqft |
Source: NWMLS as distributed by MLS GRID #2496998 Report a problem | ||
| 3/26/2026 | Listed for sale | $1,249,000+168.6%$698/sqft |
Source: NWMLS as distributed by MLS GRID #2496998 Report a problem | ||
| 9/25/2018 | Listing removed | $2,595$1/sqft |
Source: Haven Property Management Report a problem | ||
| 9/18/2018 | Price change | $2,595-12%$1/sqft |
Source: Haven Property Management Report a problem | ||
| 8/4/2018 | Listed for rent | $2,950+13.5%$2/sqft |
Source: The Cascade Team Property Management Report a problem | ||
| 6/11/2017 | Listing removed | $2,600$1/sqft |
Source: Owner Report a problem | ||
| 5/22/2017 | Listed for rent | $2,600+6.1%$1/sqft |
Source: Owner Report a problem | ||
| 1/1/2016 | Listing removed | $2,450$1/sqft |
Source: Owner Report a problem | ||
| 12/4/2015 | Listed for rent | $2,450+19.5%$1/sqft |
Source: Owner Report a problem | ||
| 8/30/2012 | Listing removed | $2,050$1/sqft |
Source: Horizon Real Estate Report a problem | ||
| 8/20/2012 | Listed for rent | $2,050$1/sqft |
Source: Horizon Real Estate Report a problem | ||
| 4/27/2006 | Sold | $465,000+86%$260/sqft |
Source: NWMLS as distributed by MLS GRID #26035867 Report a problem | ||
| 11/4/1999 | Sold | $249,950$140/sqft |
Source: Public Record Report a problem | ||
Public tax history
| Year | Property taxes | Tax assessment |
|---|---|---|
| 2025 | $10,497 +17.9% | $1,160,000 +12% |
| 2024 | $8,907 +4.5% | $1,036,000 +10.9% |
| 2023 | $8,519 -9% | $934,000 -21.4% |
| 2022 | $9,359 +22.3% | $1,188,000 +47.8% |
| 2021 | $7,653 +10.2% | $804,000 +20.7% |
| 2020 | $6,947 +2.9% | $666,000 +0.6% |
| 2019 | $6,751 +8% | $662,000 +3.9% |
| 2018 | $6,254 +1.5% | $637,000 +13.1% |
| 2017 | $6,162 +20.6% | $563,000 +14.2% |
| 2016 | $5,111 | $493,000 +2.3% |
| 2015 | $5,111 | $482,000 +3.7% |
| 2014 | $5,111 | $465,000 +20.2% |
| 2013 | $5,111 | $387,000 +9.6% |
| 2012 | -- | $353,000 -1.9% |
| 2011 | -- | $360,000 -0.3% |
| 2010 | -- | $361,000 |
| 2009 | -- | $361,000 +5.9% |
| 2007 | -- | $341,000 +5.6% |
| 2006 | -- | $323,000 +6.3% |
| 2005 | -- | $304,000 +17.8% |
| 2001 | $3,254 -2.5% | $258,000 +8.4% |
| 2000 | $3,337 | $238,000 |
Find assessor info on the county website
Neighborhood: 98074
Nearby homes
- $1,350,0003 bd3 ba1.9k sqft22109 NE 10th Pl, Sammamish, WA 98074Sold
- $1,460,0004 bd3 ba2.3k sqft22117 NE 10th Pl, Sammamish, WA 98074Sold
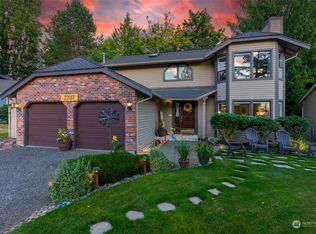
- $1,180,0003 bd3 ba1.6k sqft22121 NE 10th Pl, Sammamish, WA 98074Sold
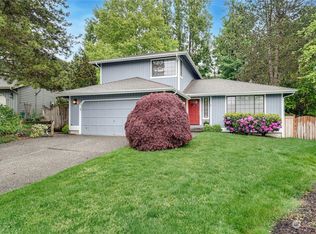
- $1,100,0003 bd3 ba1.8k sqft22123 NE 9th Pl, Sammamish, WA 98074Sold
- $1,136,2003 bd3 ba1.5k sqft22112 NE 9th Pl, Sammamish, WA 98074Off Market
- $5,133,6006 bd8 ba7.6k sqft24658 SE 9th LOT 59, Sammamish, WA 98075Off Market
- $1,410,0003 bd3 ba2k sqft22131 NE 9th Pl, Sammamish, WA 98074Sold
- $1,300,0004 bd3 ba2.1k sqft22115 NE 9th Pl, Sammamish, WA 98074Sold
Nearby schools
GreatSchools rating
- 8/10Margaret Mead Elementary SchoolGrades: K-5Distance: 0.6 mi
- 9/10Inglewood Junior High SchoolGrades: 6-8Distance: 1.2 mi
- 10/10Eastlake High SchoolGrades: 9-12Distance: 0.8 mi
Schools provided by the listing agent
- Elementary: Mead Elem
- Middle: Inglewood Middle
- High: Eastlake High
Source: NWMLS as distributed by MLS GRID. This data may not be complete. We recommend contacting the local school district to confirm school assignments for this home.
Get a cash offer in 3 minutes
Find out how much your home could sell for in as little as 3 minutes with a no-obligation cash offer.
Estimated market value
$1,217,200
Get a cash offer in 3 minutes
Find out how much your home could sell for in as little as 3 minutes with a no-obligation cash offer.
Estimated market value
$1,217,200
- Washington
- King County
- Sammamish
- 98074
- 22124 NE 9th Place
Nearby cities
Nearby neighborhoods
Nearby zip codes
Other Sammamish Topics
