Skip main navigation
Sold for $1,100,000
  • $1,100,000

    22124 Whitestone Ct, Smithsburg, MD 21783

    6beds
    5,409sqft
    Single Family Residence
    Built in 2005
    1.03 Acres Lot
    $1,103,000 Zestimate®
    $203/sqft
    $4,963 Estimated rent

    Home value

    $1,103,000

    $971,000 - $1.26M

    $4,963/mo

    Zestimate® history
    Loading
    Loading...

    Owner options

    List your home for rent

    $4,963/mo

    Rent Zestimate®

    Find your next renter with Zillow Rental Manager. Plus, with online applications, you can quickly screen prospective tenants – for free.

    Learn more

    $4,963/mo

    Rent Zestimate®

    Refinance and save

    $6,628/mo

    Est. payment

    Refinancing to a lower rate could help reduce your monthly payments and save thousands over the life of the loan.

    See today's rates

    $6,628/mo

    Est. payment

    Explore your selling options

    Work with a Zillow partner agent

    Leverage their expertise and Zillow's premium Showcase listings to get your home seen by more buyers.

    Get started

    List with your own agent

    Get your home in front of millions of buyers by listing it on Zillow.

    Learn how to do it

    Sell it yourself

    Take full control of how buyers see your home on Zillow by listing For Sale by Owner (FSBO).

    List your home

    What's special

    Elegant living quartersOutdoor fireplaceHigh-end finishesFormal dining areasEpoxy-finished floorsCustom-built all-brick estateGenerously sized walk-in closet
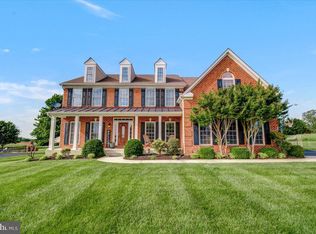
    Welcome to this stunning, custom-built all-brick estate offering nearly 5,500 square feet of elegant living space, meticulously maintained inside and out. From the moment you arrive, you’ll be captivated by the craftsmanship, thoughtful design, and exceptional amenities that define this one-of-a-kind residence. Step inside to find a seamless blend of sophistication and comfort, with spacious living areas ideal for both everyday living and grand entertaining. The heart of the home is the family room, where a beautiful stone fireplace creates a warm and inviting atmosphere. The gourmet kitchen and formal dining areas flow effortlessly into the expansive deck and patio spaces, perfect for indoor-outdoor living. Also, on the main level you'll enjoy the stately office, spacious bedroom and separate laundry room. Step into the upper level of this exquisite home and discover a sophisticated primary suite designed for comfort and elegance. The expansive primary bedroom features a lighted tray ceiling that adds a touch of ambient luxury, while large windows flood the space with natural light. A generously sized walk-in closet offers ample storage and organization. The spa-inspired primary bathroom invites relaxation with a jetted soaking tub, a separate walk-in shower, and high-end finishes that create a tranquil retreat. Three additional spacious bedrooms provide comfort for family or guests, with a well-appointed Jack and Jill bathroom connecting two of the rooms. Currently, the attached bedroom is the dedicated fitness room which completes the upper level—perfect for maintaining a healthy lifestyle without ever leaving home. The fully finished walkout basement offers an upscale retreat of its own, complete with elegant living quarters ideal for extended stays or entertaining, designed with the same high-end finishes found throughout the home. The heated garage features epoxy-finished floors, adding both function and flair for the car enthusiast or hobbyist. Outdoors, enjoy resort-style amenities including a luxurious inground heated pool, a charming pool house, outdoor fireplace for cool nights and a versatile, lighted sport court perfect for pickleball, volleyball, or badminton. Whether you’re hosting gatherings or enjoying a quiet retreat, this backyard oasis has it all. Additional highlights include a new roof, multi-zone climate control, outdoor lawn equipment and tool storage shed and custom details throughout. Beautiful mountain and county views surround the estate, conveniently located mere minutes from Meritus Medical Center and commuter friendly location to close to interstate access, restaurants and shopping. This home is a rare blend of luxury, comfort, and recreation—crafted for those who appreciate the finest in design and lifestyle. A true gem—inside and out.

    Zillow last checked:

    Listing updated:

    Listed by:

    Kimberly Lewis 301-745-1517,

    Real Estate Innovations

    Bought with:

    (Chris) Reeder, 581222

    Long & Foster Real Estate, Inc.

    Source: Bright MLS,MLS#: MDWA2029540MLS Logo

    Facts & features

    Interior

    Bedrooms & bathrooms
    • Bedrooms: 6
    • Bathrooms: 5
    • Full bathrooms: 4
    • 1/2 bathrooms: 1
    • Main level bathrooms: 1
    • Main level bedrooms: 1
    Basement
    • Area: 1712
    Heating
    • Heat Pump, Electric, Propane
    Cooling
    • Heat Pump, Electric
    Appliances
    • Included: Microwave, Cooktop, Dishwasher, Double Oven, Refrigerator, Water Heater
    • Laundry: Hookup, Main Level, In Basement
    Features
    • Bathroom - Walk-In Shower, Breakfast Area, Ceiling Fan(s), Chair Railings, Crown Molding, Dining Area, Formal/Separate Dining Room, Kitchen - Gourmet, Primary Bath(s), Walk-In Closet(s)
    • Flooring: Carpet, Wood
    • Windows: Window Treatments
    • Basement: Full,Connecting Stairway,Finished,Heated,Improved,Interior Entry,Exterior Entry,Walk-Out Access
    • Number of fireplaces: 2
    • Fireplace features: Gas/Propane, Mantel(s)
    Interior area
    • Total structure area: 5,761
    • Total interior livable area: 5,409 sqft
    • Finished area above ground: 4,049
    • Finished area below ground: 1,360

    Property

    Parking
    • Total spaces: 13
    • Parking features: Garage Faces Side, Garage Door Opener, Inside Entrance, Oversized, Asphalt, Attached, Driveway
    • Attached garage spaces: 3
    • Uncovered spaces: 10
    Accessibility
    • Accessibility features: None
    Features
    • Levels: Three
    • Stories: 3
    • Patio & porch: Brick, Deck, Patio, Porch
    • Exterior features: Extensive Hardscape, Lighting, Lawn Sprinkler, Sport Court
    • Has private pool: Yes
    • Pool features: Heated, In Ground, Private
    • Has spa: Yes
    • Spa features: Bath
    • Fencing: Aluminum,Partial
    Lot
    • Size: 1.03 Acres
    • Features: Landscaped, Level
    Details
    • Additional structures: Above Grade, Below Grade
    • Parcel number: 2207037163
    • Zoning: A(R)
    • Special conditions: Standard

    Construction

    Type & style
    • Home type: SingleFamily
    • Architectural style: Colonial
    • Property subtype: Single Family Residence
    Materials
    • Brick
    • Foundation: Permanent, Concrete Perimeter
    • Roof: Shingle
    Condition
    • Excellent
    • New construction: No
    • Year built: 2005

    Utilities & green energy

    • Sewer: Septic Exists
    • Water: Well

    Community & neighborhood

    Security
    • Security features: Exterior Cameras
    Location
    • Region: Smithsburg
    • Subdivision: Limestone Acres

    Other

    Other facts
    • Listing agreement: Exclusive Right To Sell
    • Ownership: Fee Simple

    Price history

    DateEventPrice
    11/18/2025Sold$1,100,000-1.8%$203/sqft
    Source: Bright MLS #MDWA2029540 Report a problem
    9/13/2025Pending sale$1,120,000$207/sqft
    Source: Bright MLS #MDWA2029540 Report a problem
    8/23/2025Price change$1,120,000-2.6%$207/sqft
    Source: Bright MLS #MDWA2029540 Report a problem
    7/17/2025Listed for sale$1,150,000+785.3%$213/sqft
    Source: Bright MLS #MDWA2029540 Report a problem
    4/18/2005Sold$129,900$24/sqft
    Source: Public Record Report a problem

    Public tax history

    YearProperty taxesTax assessment
    2025$6,627 +6.5%$661,567 +10.6%
    2024$6,222 +4.7%$598,300 +4.7%
    2023$5,944 +4.9%$571,500 -4.5%
    2022$5,665 +3.2%$598,300 +15.5%
    2021$5,490 +3%$517,900 +3%
    2020$5,329 +3.1%$502,767 -2.9%
    2019$5,169 +3.2%$517,900 +9.6%
    2018$5,009 -12.5%$472,500
    2017$5,727 -0.1%$472,500
    2016$5,735 $472,500 -11%
    2015$5,735 $530,900
    2014$5,735 $530,900
    2013-- $530,900 -3.8%
    2012-- $551,900
    2011-- $551,900
    2010-- $551,900 -21.4%
    2009-- $702,240 +14%
    2008-- $616,046 +16.3%
    2007-- $529,853 +1.1%
    2006-- $524,070 +2662.6%
    2005-- $18,970

    Find assessor info on the county website

    Neighborhood: 21783

    Nearby schools

    GreatSchools rating
    Schools provided by the listing agent
    • District: Washington County Public Schools

    Source: Bright MLS. This data may not be complete. We recommend contacting the local school district to confirm school assignments for this home.

    Get a cash offer in 3 minutes
    Find out how much your home could sell for in as little as 3 minutes with a no-obligation cash offer.
    Estimated market value
    $1,103,000
    Get a cash offer in 3 minutes
    Find out how much your home could sell for in as little as 3 minutes with a no-obligation cash offer.
    Estimated market value
    $1,103,000