Sunday Open house is cancelled.****OFFER DEADLINE IS SUNDAY 2/1 AT 1PM* Welcome home to this stunning 4-bedroom, 4 full and 1 half bath Van Metre home (Parkdale model) in sought-after Broadlands South, featuring a custom stone front entry and a fenced, flat backyard. With over 5,000 finished square feet, this bright and open home is ideal for both everyday living and entertaining. A dramatic two-story foyer sets the tone with elegant wainscoting and crown molding. The main level showcases gleaming Brazilian cherry hardwood floors and spacious formal living and dining rooms, perfect for hosting gatherings. The expansive gourmet kitchen is a chef’s dream, offering a five-burner gas cooktop, double ovens, custom cabinetry, granite countertops, recessed lighting, a center island with seating, and a large pantry. New (2026) French doors from the breakfast room lead to a beautiful patio-ideal for indoor-outdoor living. The adjacent family room features a cozy gas fireplace, new ceiling fan, and a wall of windows with plantation shutters that flood the space with natural light. A private home office with French doors provides an excellent work-from-home space. Upstairs, the luxurious primary suite includes a tray ceiling, ceiling fan, spacious sitting area, dual walk-in closets, and a spa-inspired bath with two vanities, granite countertops, soaking tub, water closet, linen closet, and a large multi-head shower. Three additional generously sized bedrooms offer ceiling fans and ample closet space, including one with a private en-suite bath. A second full hall bath and a conveniently located upper-level laundry room complete this level. The fully finished (walk up) lower level recreation room offers new carpet (2026), recessed lighting, and a custom bar—perfect for entertaining, movie nights, or game days. A full bath and two large separate storage areas provide excellent functionality. Notable features include 10-foot ceilings on the main level and 9-foot ceilings on both the upper and lower levels. Recent updates include new custom paint throughout (2026), new lighting (2026), new carpet upstairs and basement (2026), roof (2021), upper-level HVAC (2019), and lower-level AC (2012). Broadlands residents enjoy exceptional amenities including miles of trails, three pools, two community swim teams, tennis and pickleball courts, basketball courts, tot lots, a fitness center, community center, and updated nature center. HOA fees include common area maintenance, snow removal, trash, and recycling. Located within the highly rated Mill Run Elementary, Eagle Ridge Middle, and Briar Woods High School pyramid. Commuters will appreciate proximity to commuter lots, metro bus, and the Silver Line Metro just two miles away. Convenient to shopping, dining, grocery stores, and only nine miles to Dulles Airport.
Sold for $1,250,000
Street View
$1,250,000
22125 Highview Trail Pl, Ashburn, VA 20148
4beds
5,020sqft
Single Family Residence
Built in 2004
8,712 Square Feet Lot
$1,255,000 Zestimate®
$249/sqft
$4,971 Estimated rent
Home value
$1,255,000
$1.19M - $1.32M
$4,971/mo
Zestimate® history
Owner options
List your home for rent
$4,971/mo
Rent Zestimate®
Find your next renter with Zillow Rental Manager. Plus, with online applications, you can quickly screen prospective tenants – for free.
$4,971/mo
Rent Zestimate®
Refinance and save
$8,003/mo
Est. payment
Refinancing to a lower rate could help reduce your monthly payments and save thousands over the life of the loan.
$8,003/mo
Est. payment
Explore your selling options
Work with a Zillow partner agent
Leverage their expertise and Zillow's premium Showcase listings to get your home seen by more buyers.
Get startedList with your own agent
Get your home in front of millions of buyers by listing it on Zillow.
Learn how to do itSell it yourself
Take full control of how buyers see your home on Zillow by listing For Sale by Owner (FSBO).
List your homeWhat's special
Cozy gas fireplaceCustom barFenced flat backyardLarge multi-head showerBright and open homeGranite countertopsRecessed lighting
Zillow last checked:
Listing updated:
Listed by:
Linda Poe 703-626-4021,
Keller Williams Fairfax Gateway
Bought with:
Eric Pearson, 0225199052
Pearson Smith Realty, LLC
Source: Bright MLS,MLS#: VALO2112960
Facts & features
Interior
Bedrooms & bathrooms
- Bedrooms: 4
- Bathrooms: 4
- Full bathrooms: 3
- 1/2 bathrooms: 1
- Main level bathrooms: 1
Rooms
- Room types: Living Room, Dining Room, Primary Bedroom, Bedroom 2, Bedroom 3, Bedroom 4, Kitchen, Family Room, Basement, Study, Laundry, Storage Room, Bathroom 2, Bathroom 3, Primary Bathroom, Half Bath
Primary bedroom
- Features: Ceiling Fan(s), Flooring - Carpet, Attached Bathroom, Primary Bedroom - Sitting Area, Walk-In Closet(s)
- Level: Upper
Bedroom 2
- Features: Flooring - Carpet, Ceiling Fan(s), Attached Bathroom, Walk-In Closet(s)
- Level: Upper
Bedroom 3
- Features: Flooring - Carpet, Ceiling Fan(s)
- Level: Upper
Bedroom 4
- Features: Flooring - Carpet, Ceiling Fan(s)
- Level: Upper
Primary bathroom
- Features: Soaking Tub, Bathroom - Walk-In Shower, Flooring - Ceramic Tile, Double Sink
- Level: Upper
Bathroom 2
- Features: Bathroom - Tub Shower
- Level: Upper
Bathroom 3
- Features: Bathroom - Tub Shower
- Level: Upper
Basement
- Features: Flooring - Carpet, Wet Bar, Basement - Partially Finished, Recessed Lighting
- Level: Lower
Dining room
- Features: Flooring - HardWood, Lighting - Ceiling, Chair Rail, Crown Molding, Formal Dining Room
- Level: Main
Family room
- Features: Fireplace - Gas, Flooring - HardWood, Ceiling Fan(s), Window Treatments
- Level: Main
Half bath
- Features: Flooring - HardWood
- Level: Main
Kitchen
- Features: Breakfast Bar, Granite Counters, Flooring - HardWood, Kitchen - Gas Cooking, Recessed Lighting, Pantry, Breakfast Room, Lighting - Ceiling
- Level: Main
Laundry
- Features: Built-in Features
- Level: Upper
Living room
- Features: Flooring - HardWood, Crown Molding
- Level: Main
Storage room
- Level: Lower
Storage room
- Level: Lower
Study
- Features: Flooring - HardWood, Crown Molding, Chair Rail
- Level: Main
Heating
- Central, Natural Gas
Cooling
- Central Air, Electric
Appliances
- Included: Microwave, Cooktop, Refrigerator, Dishwasher, Double Oven, Gas Water Heater
- Laundry: Dryer In Unit, Upper Level, Washer In Unit, Laundry Room
Features
- Crown Molding, Floor Plan - Traditional, Central Vacuum, Kitchen - Table Space, Pantry, Recessed Lighting, Ceiling Fan(s)
- Flooring: Carpet
- Basement: Walk-Out Access
- Number of fireplaces: 1
- Fireplace features: Gas/Propane, Mantel(s)
Interior area
- Total structure area: 5,020
- Total interior livable area: 5,020 sqft
- Finished area above ground: 3,416
- Finished area below ground: 1,604
Property
Parking
- Total spaces: 4
- Parking features: Garage Faces Front, Garage Door Opener, Driveway, Attached
- Attached garage spaces: 2
- Uncovered spaces: 2
Accessibility
- Accessibility features: None
Features
- Levels: Three
- Stories: 3
- Patio & porch: Patio
- Pool features: Community
- Fencing: Wood
Lot
- Size: 8,712 Square Feet
Details
- Additional structures: Above Grade, Below Grade
- Parcel number: 157395057000
- Zoning: PDH4
- Special conditions: Standard
Construction
Type & style
- Home type: SingleFamily
- Architectural style: Colonial
- Property subtype: Single Family Residence
Materials
- Masonry, Stone
- Foundation: Concrete Perimeter
Condition
- New construction: No
- Year built: 2004
Details
- Builder model: Parkdale
- Builder name: Van Metre
Utilities & green energy
- Sewer: Other
- Water: Other
Community & HOA
Community
- Subdivision: Broadlands South
HOA
- Has HOA: Yes
- Amenities included: Basketball Court, Bike Trail, Clubhouse, Fitness Center, Party Room, Picnic Area, Pool, Tennis Court(s), Tot Lots/Playground
- Services included: Common Area Maintenance, Trash, Internet, Reserve Funds, Management
- HOA fee: $131 monthly
- HOA name: BROADLANDS HOA & SOUTHERN WALK
Location
- Region: Ashburn
Financial & listing details
- Price per square foot: $249/sqft
- Tax assessed value: $1,090,480
- Annual tax amount: $8,778
- Date on market: 1/29/2026
- Listing agreement: Exclusive Agency
- Listing terms: Cash,Conventional,VA Loan
- Ownership: Fee Simple
Price history
| Date | Event | Price |
|---|---|---|
| 2/27/2026 | Sold | $1,250,000+5.9%$249/sqft |
Source:  Bright MLS #VALO2112960 Report a problem Bright MLS #VALO2112960 Report a problem | ||
| 2/18/2026 | Pending sale | $1,180,000$235/sqft |
Source: Bright MLS #VALO2112960 Report a problem | ||
| 2/2/2026 | Contingent | $1,180,000$235/sqft |
Source: Bright MLS #VALO2112960 Report a problem | ||
| 1/29/2026 | Listed for sale | $1,180,000+68.2%$235/sqft |
Source: Bright MLS #VALO2112960 Report a problem | ||
| 1/13/2005 | Sold | $701,527$140/sqft |
Source: Public Record Report a problem | ||
Public tax history
| Year | Property taxes | Tax assessment |
|---|---|---|
| 2026 | $8,947 +1.9% | $1,111,410 +1.9% |
| 2025 | $8,778 -0.7% | $1,090,480 +6.7% |
| 2024 | $8,836 +3.3% | $1,021,560 +4.5% |
| 2023 | $8,552 +2.9% | $977,390 +4.6% |
| 2022 | $8,313 +6.9% | $933,990 +17.7% |
| 2021 | $7,776 +0.1% | $793,430 +5.7% |
| 2020 | $7,768 0% | $750,490 +4.5% |
| 2019 | $7,768 +0.9% | $717,880 +1.2% |
| 2018 | $7,699 +1.9% | $709,550 +5.7% |
| 2017 | $7,553 +1% | $671,420 +1.3% |
| 2016 | $7,482 | $663,010 +43.9% |
| 2015 | $7,482 +3% | $460,680 +2.3% |
| 2014 | $7,262 +0.1% | $450,220 +1.8% |
| 2013 | $7,252 | $442,300 |
| 2012 | -- | -- |
| 2011 | -- | -- |
| 2010 | -- | -- |
| 2009 | -- | $561,700 -11.7% |
| 2008 | -- | $636,000 -10.2% |
| 2007 | -- | $708,300 -3.3% |
| 2006 | -- | $732,600 +35.1% |
| 2005 | -- | $542,400 |
Find assessor info on the county website
Neighborhood: Broadlands
Nearby homes
- $1,059,0004 bd5 ba4k sqft22121 Highview Trail Pl, Ashburn, VA 20148Sold

- $1,178,1004 bd4 ba4.8k sqft22129 Highview Trail Pl, Ashburn, VA 20148Off Market
- $1,073,5004 bd3 ba3.4k sqft22117 Highview Trail Pl, Ashburn, VA 20148Off Market
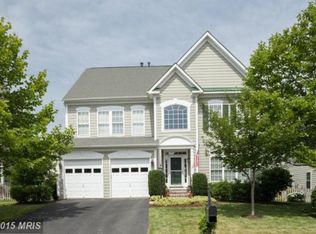
- $1,236,1004 bd5 ba3.5k sqft22130 Whisperhill Ct, Ashburn, VA 20148Off Market
- $1,230,3004 bd4 ba3.5k sqft22138 Whisperhill Ct, Ashburn, VA 20148Off Market
- $1,221,4004 bd4 ba3.5k sqft22133 Highview Trail Pl, Ashburn, VA 20148Off Market
- $1,280,0005 bd5 ba5.5k sqft22122 Whisperhill Ct, Ashburn, VA 20148Sold
- $1,091,5004 bd3 ba3.4k sqft22124 Highview Trail Pl, Ashburn, VA 20148Off Market
Nearby schools
GreatSchools rating
- 10/10Mill Run Elementary SchoolGrades: PK-5Distance: 0.5 mi
- 10/10Eagle Ridge Middle SchoolGrades: 6-8Distance: 0.8 mi
- 9/10Briar Woods High SchoolGrades: PK,9-12Distance: 1 mi
Schools provided by the listing agent
- Elementary: Mill Run
- Middle: Eagle Ridge
- High: Briar Woods
- District: Loudoun County Public Schools
Source: Bright MLS. This data may not be complete. We recommend contacting the local school district to confirm school assignments for this home.
Get a cash offer in 3 minutes
Find out how much your home could sell for in as little as 3 minutes with a no-obligation cash offer.
Estimated market value
$1,255,000
Get a cash offer in 3 minutes
Find out how much your home could sell for in as little as 3 minutes with a no-obligation cash offer.
Estimated market value
$1,255,000
- Virginia
- Loudoun County
- Ashburn
- 20148
- Broadlands
- 22125 Highview Trail Pl
