Built new in 2020. Move-in Ready home in the Gated community. Nice private entrance to home through attached garage. Both bedrooms have private full bathrooms and generous size closets. Full-size washer and dryer included & located on the upper level by the bedrooms. Granite countertops and a kitchen island. Shaker cabinets and stainless steel appliances. Home sits near the community pool. Minutes to I-17 and the 101. Located within 15 minutes of Honor Health Deer Valley Medical Center, Phoenix Deer Valley Airport, and Costco. The property is located South of the Happy Valley area that offers shopping, restaurants, and more. Within 20-25 minutes to the new chip plant off 303. Public transportation is available nearby. Good rental history, long-term rentals only.
Sold for $274,900
$274,900
22125 N 29TH Avenue #126, Phoenix, AZ 85027
2beds
1,322sqft
Townhouse
Built in 2020
792 Square Feet Lot
$275,600 Zestimate®
$208/sqft
$2,437 Estimated rent
Home value
$275,600
$254,000 - $300,000
$2,437/mo
Zestimate® history
Owner options
List your home for rent
$2,437/mo
Rent Zestimate®
Find your next renter with Zillow Rental Manager. Plus, with online applications, you can quickly screen prospective tenants – for free.
$2,437/mo
Rent Zestimate®
Refinance and save
$1,927/mo
Est. payment
Refinancing to a lower rate could help reduce your monthly payments and save thousands over the life of the loan.
$1,927/mo
Est. payment
Explore your selling options
Work with a Zillow partner agent
Leverage their expertise and Zillow's premium Showcase listings to get your home seen by more buyers.
Get startedList with your own agent
Get your home in front of millions of buyers by listing it on Zillow.
Learn how to do itSell it yourself
Take full control of how buyers see your home on Zillow by listing For Sale by Owner (FSBO).
List your homeWhat's special
Shaker cabinetsGenerous size closetsGranite countertopsKitchen islandStainless steel appliances
Zillow last checked:
Listing updated:
Listed by:
Lynn Hachey 480-498-9404,
Morgan Taylor Realty
Bought with:
Jonathan Hart, SA697548000
Keller Williams Integrity First
Source: ARMLS,MLS#: 6964914
Facts & features
Interior
Bedrooms & bathrooms
- Bedrooms: 2
- Bathrooms: 3
- Full bathrooms: 2
- 1/2 bathrooms: 1
Heating
- Electric
Cooling
- Central Air, Ceiling Fan(s), Programmable Thmstat
Appliances
- Included: Washer/Dryer Stacked, Dryer, Washer, Refrigerator, Built-in Microwave, Dishwasher, Disposal, Electric Range
- Laundry: Upper Level, Inside
Features
- High Speed Internet, Upstairs, Eat-in Kitchen, Kitchen Island, Pantry, 2 Master Baths, Full Bth Master Bdrm
- Flooring: Carpet, Laminate
- Windows: Low Emissivity Windows, Double Pane Windows, Vinyl Frame
- Has basement: No
- Has fireplace: No
Interior area
- Total structure area: 1,322
- Total interior livable area: 1,322 sqft
Property
Parking
- Total spaces: 2
- Parking features: Unassigned, Garage Door Opener
- Garage spaces: 2
Features
- Stories: 3
- Exterior features: Balcony
- Spa features: None
- Fencing: Block,Wrought Iron
- Has view: Yes
- View description: Mountain(s)
Lot
- Size: 792 Square Feet
- Features: None, Desert Back, Desert Front
Details
- Parcel number: 20604560
- Lease amount: $0
Construction
Type & style
- Home type: Townhouse
- Architectural style: Contemporary
- Property subtype: Townhouse
- Attached to another structure: Yes
Materials
- Stucco, Wood Frame, Painted
- Roof: Tile
Condition
- Year built: 2020
Details
- Builder name: Morgan Taylor Homes, LLC
Utilities & green energy
- Sewer: Public Sewer
- Water: City Water
Community & HOA
Community
- Features: Pool, Gated, Near Bus Stop
- Security: Fire Sprinkler System
- Subdivision: BERKANA AT ADOBE MOUNTAIN CONDOMINIUM
HOA
- Has HOA: Yes
- Services included: Roof Repair, Sewer, Maintenance Grounds, Trash, Water, Roof Replacement, Maintenance Exterior
- HOA fee: $325 monthly
- HOA name: HOAMCO-Kim
- HOA phone: 800-447-3838
Location
- Region: Phoenix
Financial & listing details
- Price per square foot: $208/sqft
- Tax assessed value: $270,600
- Annual tax amount: $1,639
- Date on market: 2/6/2026
- Cumulative days on market: 90 days
- Listing terms: Cash,Conventional,1031 Exchange,VA Loan
- Ownership: Fee Simple
Price history
| Date | Event | Price |
|---|---|---|
| 4/6/2026 | Sold | $274,900$208/sqft |
Source:  ARMLS #6964914 Report a problem ARMLS #6964914 Report a problem | ||
| 3/9/2026 | Contingent | $274,900$208/sqft |
Source: ARMLS #6964914 Report a problem | ||
| 2/26/2026 | Price change | $274,900+0.3%$208/sqft |
Source: ARMLS #6964914 Report a problem | ||
| 2/19/2026 | Price change | $274,000-0.3%$207/sqft |
Source: ARMLS #6964914 Report a problem | ||
| 1/8/2026 | Listed for sale | $274,900+113.1%$208/sqft |
Source: ARMLS #6964914 Report a problem | ||
| 5/27/2010 | Sold | $129,000$98/sqft |
Source: ARMLS #4353009 Report a problem | ||
Public tax history
| Year | Property taxes | Tax assessment |
|---|---|---|
| 2025 | $1,610 +1.3% | $27,060 -7.9% |
| 2024 | $1,590 +1.5% | $29,380 +102.7% |
| 2023 | $1,566 +1.8% | $14,492 -14.5% |
| 2022 | $1,538 +672.3% | $16,950 -12.3% |
| 2021 | $199 +3% | $19,330 +1040.4% |
| 2020 | $193 -1.7% | $1,695 +10.8% |
| 2019 | $197 | $1,530 |
| 2018 | $197 +2.4% | $1,530 +4.1% |
| 2017 | $192 +8.5% | $1,470 -4.9% |
| 2016 | $177 +0.7% | $1,545 -2.5% |
| 2015 | $176 | $1,584 |
| 2014 | -- | $1,584 +26.5% |
| 2013 | -- | $1,252 -28.9% |
| 2012 | -- | $1,760 +62.7% |
| 2011 | -- | $1,082 -67% |
| 2010 | -- | $3,280 |
| 2009 | -- | $3,280 |
Find assessor info on the county website
Neighborhood: Deer Valley
Nearby homes
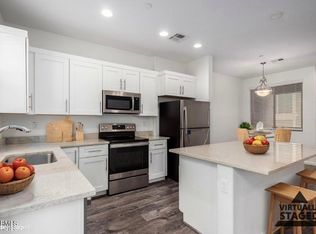
- $297,0002 bd3 ba1.3k sqft22125 N 29th Ave UNIT 127, Phoenix, AZ 85027Sold
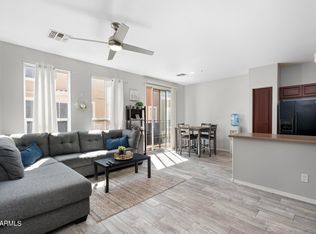
- $305,0002 bd3 ba1.2k sqft22125 N 29th Ave UNIT 108, Phoenix, AZ 85027Sold

- $265,7002 bd3 ba1.2k sqft22125 N 29th Ave UNIT 111, Phoenix, AZ 85027Off Market
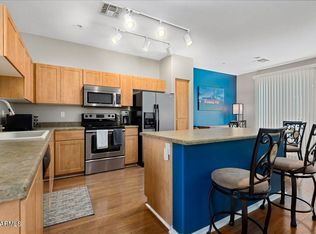
- $282,5002 bd3 ba1.3k sqft22125 N 29th Ave UNIT 110, Phoenix, AZ 85027Off Market
- $304,3002 bd3 ba1.1k sqft22125 N 29th Ave UNIT 100, Phoenix, AZ 85027Off Market
- $287,1002 bd3 ba1.2k sqft22125 N 29th Ave UNIT 136, Phoenix, AZ 85027Off Market
- $287,0002 bd3 ba1.2k sqft22125 N 29th Ave UNIT 151, Phoenix, AZ 85027Off Market
- $207,8002 bd2 ba1.2k sqft22125 N 29th Ave #A, Phoenix, AZ 85027Off Market
Nearby schools
GreatSchools rating
- 6/10Paseo Hills Elementary SchoolGrades: PK-8Distance: 0.6 mi
- 5/10Barry Goldwater High SchoolGrades: 7-12Distance: 0.7 mi
Schools provided by the listing agent
- Elementary: Paseo Hills School
- Middle: Deer Valley Middle School
- High: Barry Goldwater High School
- District: Deer Valley Unified District
Source: ARMLS. This data may not be complete. We recommend contacting the local school district to confirm school assignments for this home.
Get a cash offer in 3 minutes
Find out how much your home could sell for in as little as 3 minutes with a no-obligation cash offer.
Estimated market value
$275,600
Get a cash offer in 3 minutes
Find out how much your home could sell for in as little as 3 minutes with a no-obligation cash offer.
Estimated market value
$275,600
- Arizona
- Maricopa County
- Phoenix
- 85027
- Deer Valley
- 22125 N 29TH Avenue Unit 126
Nearby cities
Nearby neighborhoods
Nearby zip codes
Other Phoenix Topics
