Skip main navigation
Active
  • $585,000

    22125 Oil Well Rd, Dearborn, MO 64439

    3beds
    2,862sqft
    : 
    $3,842/mo
    Get pre-qualified
    Single Family Residence
    Built in 1995
    5 Acres Lot
    $-- Zestimate®
    $204/sqft
    $-- HOA

    What's special

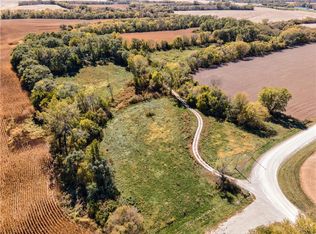
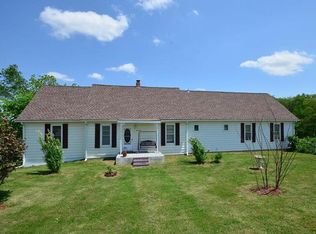
    Nestled on 5 picturesque acres, this beautifully maintained 3-bedroom, 3-bath home offers the perfect combination of quality craftsmanship, modern efficiency, and peaceful country living. Thoughtfully updated with a newer roof, metal siding, exterior doors, and an energy-efficient geothermal heating and cooling system, this property is designed for comfort and long-term value. Inside, you’ll appreciate the custom cabinetry throughout, showcasing exceptional workmanship and providing abundant storage. The spacious floor plan features inviting living spaces filled with natural light, a functional kitchen, and comfortable bedrooms, while the finished walkout basement offers additional living space that’s perfect for entertaining, a family room, home office, or guest accommodations. Outside, you’ll find plenty of room to enjoy the outdoors with 5 scenic acres and a barn that provides excellent space for hobbies, equipment, livestock, or additional storage. Whether you’re relaxing on the property, entertaining family and friends, or enjoying the privacy of country life, this home offers the space and versatility you’ve been searching for. If you’ve been dreaming of peaceful rural living without sacrificing quality or modern conveniences, this exceptional property is one you won’t want to miss!
    22 hours
    |
    1,041
    |
    85
    |

    Zillow last checked:

    Listing updated:

    Listed by:

    Logan Hall 816-308-9878,

    Platinum Realty LLC

    Source: Heartland MLS as distributed by MLS GRID,MLS#: 2631366MLS Logo

      Facts & features

      Interior

      Bedrooms & bathrooms
      • Bedrooms: 3
      • Bathrooms: 3
      • Full bathrooms: 3
      Primary bedroom
      • Features: All Carpet, Ceiling Fan(s), Walk-In Closet(s)
      • Level: Second
      Bedroom 2
      • Features: All Carpet, Walk-In Closet(s)
      • Level: Main
      Bedroom 3
      • Features: All Carpet, Walk-In Closet(s)
      • Level: Main
      Primary bathroom
      • Features: Double Vanity, Vinyl
      • Level: Second
      Bathroom 1
      • Features: Linoleum, Shower Over Tub
      • Level: Main
      Bathroom 2
      • Features: Shower Only, Vinyl
      • Level: Basement
      Kitchen
      • Features: Ceiling Fan(s), Pantry, Wood Floor
      • Level: Main
      Living room
      • Features: All Carpet, Ceiling Fan(s), Fireplace
      • Level: Main
      Loft
      • Features: All Carpet, Built-in Features
      • Level: Second
      Heating
      • Electric, Heat Pump
      Cooling
      • Electric, Heat Pump
      Appliances
      • Included: Dishwasher, Disposal, Microwave, Refrigerator, Built-In Oven, Water Purifier, Water Softener
      • Laundry: In Basement
      Features
      • Ceiling Fan(s), Custom Cabinets, Kitchen Island, Vaulted Ceiling(s), Walk-In Closet(s)
      • Flooring: Carpet, Wood
      • Windows: Thermal Windows, Wood Frames
      • Basement: Concrete,Finished,Full,Walk-Out Access
      • Number of fireplaces: 1
      • Fireplace features: Living Room
      Interior area
      • Total structure area: 2,862
      • Total interior livable area: 2,862 sqft
      • Finished area above ground: 1,728
      • Finished area below ground: 1,134

      Property

      Parking
      • Total spaces: 1
      • Parking features: Attached, Basement, Garage Faces Rear
      • Attached garage spaces: 1
      Features
      • Patio & porch: Deck, Porch
      • Exterior features: Fire Pit
      • Spa features: Bath
      Lot
      • Size: 5 Acres
      • Features: Acreage
      Details
      • Additional structures: Barn(s)
      • Parcel number: 094.018000000004001

      Construction

      Type & style
      • Home type: SingleFamily
      • Architectural style: Traditional
      • Property subtype: Single Family Residence
      Materials
      • Concrete, Frame, Metal Siding
      • Roof: Composition
      Condition
      • Year built: 1995

      Utilities & green energy

      • Sewer: Septic Tank
      • Water: Public

      Community & HOA

      Community
      • Security: Smoke Detector(s)
      • Subdivision: Other
      HOA
      • Has HOA: No
      Location
      • Region: Dearborn

      Financial & listing details

      • Price per square foot: $204/sqft
      • Tax assessed value: $147,520
      • Annual tax amount: $2,044
      • Date on market: 8/3/2026
      • Listing terms: Cash,Conventional,FHA,USDA Loan,VA Loan
      • Ownership: Private
      • Road surface type: Gravel

        Estimated market value

        Not available

        Estimated sales range

        Not available

        Not available

        Price history

        DateEventPrice
        8/3/2026Listed for sale$585,000$204/sqft
        Source: Heartland MLS as distributed by MLS GRID #2631366 Report a problem

        Public tax history

        YearProperty taxesTax assessment
        2025$2,043 +6.1%$27,703
        2024$1,926 +4.6%$27,703
        2023$1,841 -0.9%$27,703
        2022$1,857 -0.3%$27,703
        2021$1,863 -2.4%$27,703 -1%
        2020$1,908 $27,982
        2018-- $27,982
        2017$1,919 +0.6%$27,982
        2016$1,907 +0%$27,982
        2015$1,906 +3.3%$27,982 +0.1%
        2013$1,846 $27,967
        2012-- $27,967
        2011-- $27,967
        2010-- $27,967
        2009-- $27,967
        Find assessor info on the county website

        Monthly payment

        Est. payment

        Payment breakdown

        Explore the cost of this home by adjusting the details. Changes won't be saved.
        All calculations are estimates and provided by Zillow, Inc. for informational purposes only. Actual amounts may vary.
        HOA fees may include property taxes on listings classified as Co-Ops. Contact the listing agent and/or owner for fee details.
        Mortgage interest rates are dependent on a number of factors, including credit score, down payment, and repayment length. Interest rate data provided by Zillow Group Marketplace, Inc. as of 1/1/1970 from various mortgage lenders with which we have lead or other similar arrangements; the Estimated Payment is an average of those rates.
        See how much you could borrow to make a competitive offer.

        Climate risks

        Neighborhood: 64439

        Getting around

        0 / 100
        Car-Dependent
        18 / 100
        Somewhat Bikeable

        Nearby schools

        GreatSchools rating
        Schools provided by the listing agent
        • Elementary: North Platte R-1
        • Middle: North Platte R-1
        • High: North Platte

        Source: Heartland MLS as distributed by MLS GRID. This data may not be complete. We recommend contacting the local school district to confirm school assignments for this home.

        A local agent can set up tours, give advice and negotiate with sellers.

        Browse local experts

        Similar homes