Skip main navigation
Off market
  • $1,437,100

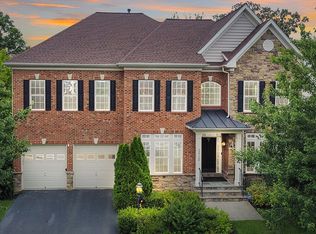
    22125 Park Glenn Dr, Ashburn, VA 20148

    4beds
    5,728sqft
    SingleFamily
    Built in 2009
    9,583 Square Feet Lot
    $1,437,100 Zestimate®
    $251/sqft
    $5,103 Estimated rent

    Home value

    $1,437,100

    $1.37M - $1.51M

    $5,103/mo

    Zestimate® history
    Loading
    Loading...

    Owner options

    List your home for rent

    $5,103/mo

    Rent Zestimate®

    Find your next renter with Zillow Rental Manager. Plus, with online applications, you can quickly screen prospective tenants – for free.

    Learn more

    $5,103/mo

    Rent Zestimate®

    Refinance and save

    $8,843/mo

    Est. payment

    Refinancing to a lower rate could help reduce your monthly payments and save thousands over the life of the loan.

    See today's rates

    $8,843/mo

    Est. payment

    Explore your selling options

    Work with a Zillow partner agent

    Leverage their expertise and Zillow's premium Showcase listings to get your home seen by more buyers.

    Get started

    List with your own agent

    Get your home in front of millions of buyers by listing it on Zillow.

    Learn how to do it

    Sell it yourself

    Take full control of how buyers see your home on Zillow by listing For Sale by Owner (FSBO).

    List your home

    What's special

    Don't miss the 3D tour with 360 views! This home is so instagram worthy it has its own account @liveparkglenn THIS IS THE ONE YOU'VE BEEN WAITING FOR- an exceptional home so beautifully crafted that very few homes can compare! Step inside and you will be greeted by a soaring 2 story foyer and handsome hardwood floors that stretch throughout ALL 3 LEVELS. On one side of the foyer is a living room so dreamy you will want to sit and admire the designer wallpaper & gorgeous moldings. Across the way French doors will open to a home office. As you move through the main level this home will impress at every turn. The spacious yet cozy family room features a wall of built-in bookcases, a gas fireplace and a spectacular coffered ceiling. The gourmet kitchen has recently been improved with leathered granite countertops, travertine backsplash, under cabinet lighting, farmhouse sink with touchless faucet & newer cooktop, microwave, disposal & dishwasher (2019). Enjoy family meals in the light flooded breakfast room featuring an adorable beadboard ceiling & designer pendant lighting. The elegant dining room is sure to wow your dinner guests with its extensive molding & glamorous lighting. Even the powder room is pinterest perfect-with fun wallpaper & Restoration Hardware vanity & lighting. The mudroom completes the main level and is the perfect drop spot for coats & bags. BONUS: There are plantation shutters on every single window of the main level! A trendy herringbone staircase runner sets the tone for what's to come on the upper & lower levels and believe me it only gets better. The UL features 4 bedrooms, 3 full bathrooms & a extra large loft! The hardwood floors extend throughout the entire upper level offering more elegance to each space. All 4 bedrooms feature walk in closets with custom closet organizers making it easy to keep your family organized. All bathrooms feature upgraded tile, countertops & lighting. At the end of the upper hallway, you will enter the master retreat- an owners sanctuary designed with luxury & relaxation in mind featuring 2 tray ceilings, heavy moldings, a sitting area with built in bookcases, a gas fireplace and his & her closets with custom organizers. The master bathroom features dual vanities, a soaking tub plus upgraded tile, lighting & countertops. A laundry room featuring cabinets for added storage, a utility sink and custom wainscoting completes the upper level. Just when you think it can't get any better you will head to the lower level & discover that this is NOT your average basement! The stone wrapped columns & custom wet bar will make you feel like you have entered an old-world pub. Pull up a stool at the bar and admire its many features including a solid wood bar top, wine fridge & copper sink. The basement offers even more space for your enjoyment including a home gym (currently playroom), craft room, custom wine closet, rec room with built in bookcases plus 2 fully finished storage rooms. A GUEST ROOM with a large walk -in closet and a luxurious full bathroom with stone tile and frameless shower door complete the lower level. SPOILER ALERT: We saved the best for last- The OUTDOOR OASIS! The exterior of the home features extensive landscaping for added privacy on all sides, custom led landscape lighting, a built-in sprinkler system, playground plus a giant stone patio- the perfect spot to entertain featuring an outdoor fireplace that can be enjoyed year-round. There is also a maintenance free deck off the breakfast room with a decorative pergola & outdoor speakers. Offering 5700 sq ft of thoughtfully designed living space and multiple outdoor spaces to enjoy- this home will check boxes you didn't even know you had! Located in beloved Broadlands- an amenity rich community featuring multiple pools, tot lots, tennis courts, nature center, fitness center and community events plus TOP SCHOOLS - Briar Woods High School, Eagle Ridge Middle & Mill Run Elementary!

    This property is not currently displayed as for sale or rent on Zillow. This may be different from what's on other websites or public sources.

    Facts & features

    Interior

    Bedrooms & bathrooms
    • Bedrooms: 4
    • Bathrooms: 5
    • Full bathrooms: 4
    • 1/2 bathrooms: 1
    Heating
    • Forced air, Gas
    Cooling
    • Central
    Appliances
    • Included: Dishwasher, Dryer, Microwave, Refrigerator, Washer
    Features
    • Flooring: Hardwood
    • Basement: Finished
    • Has fireplace: Yes
    Interior area
    • Total interior livable area: 5,728 sqft

    Property

    Parking
    • Parking features: Garage - Attached
    Features
    • Exterior features: Brick
    Lot
    • Size: 9,583 Square Feet
    Details
    • Parcel number: 157304038000

    Construction

    Type & style
    • Home type: SingleFamily
    • Architectural style: Colonial
    Materials
    • masonry
    • Foundation: Concrete
    • Roof: Other
    Condition
    • Year built: 2009

    Community & HOA

    HOA
    • Has HOA: Yes
    • HOA fee: $164 monthly
    Location
    • Region: Ashburn

    Financial & listing details

    • Price per square foot: $251/sqft
    • Tax assessed value: $1,399,230
    • Annual tax amount: $11,264

    Price history

    DateEventPrice
    8/3/2021Listing removed--
    Source: Long & Foster Broker Feed Report a problem
    8/3/2021Listed for sale$1,150,000-4.6%$201/sqft
    Source: Long & Foster Broker Feed #VALO439856 Report a problem
    8/2/2021Sold$1,205,000+4.8%$210/sqft
    Source: Bright MLS #VALO439856 Report a problem
    6/21/2021Pending sale$1,150,000$201/sqft
    Source: Bright MLS #VALO439856 Report a problem
    6/16/2021Listed for sale$1,150,000+39.2%$201/sqft
    Source: Bright MLS #VALO439856 Report a problem
    7/5/2016Sold$826,200+0.8%$144/sqft
    Source: Public Record Report a problem
    5/24/2016Pending sale$820,000$143/sqft
    Source: Long & Foster Real Estate, Inc. #LO9664337 Report a problem
    5/21/2016Listed for sale$820,000+26.5%$143/sqft
    Source: Long & Foster Real Estate, Inc. #LO9664337 Report a problem
    10/7/2009Sold$648,396$113/sqft
    Source: Public Record Report a problem

    Public tax history

    YearProperty taxesTax assessment
    2026$11,264 +1.7%$1,399,230 +1.7%
    2025$11,080 -0.6%$1,376,380 +6.8%
    2024$11,147 +7.8%$1,288,650 +9%
    2023$10,341 +2.3%$1,181,880 +4.1%
    2022$10,106 +19%$1,135,540 +31%
    2021$8,492 -3.4%$866,530 +2%
    2020$8,791 0%$849,400 +5.6%
    2019$8,791 +3.1%$804,690 +2.4%
    2018$8,528 +2.1%$786,000 +5.9%
    2017$8,351 +0.7%$742,340 +2.7%
    2016$8,295 $723,070 +36%
    2015$8,295 +2.8%$531,730 +2.3%
    2014$8,070 -1%$519,590 +0.5%
    2013$8,152 $516,820
    2012-- --
    2011-- --
    2010-- --
    Find assessor info on the county website

    Neighborhood: Broadlands

    Nearby schools

    GreatSchools rating
    Schools provided by the listing agent
    • Elementary: MILL RUN
    • Middle: EAGLE RIDGE
    • High: BRIAR WOODS
    • District: LOUDOUN COUNTY PUBLIC SCHOOLS

    Source: The MLS. This data may not be complete. We recommend contacting the local school district to confirm school assignments for this home.

    Get a cash offer in 3 minutes
    Find out how much your home could sell for in as little as 3 minutes with a no-obligation cash offer.
    Estimated market value
    $1,437,100
    Get a cash offer in 3 minutes
    Find out how much your home could sell for in as little as 3 minutes with a no-obligation cash offer.
    Estimated market value
    $1,437,100