Welcome to Imperial Heights in Houston! This beautifully designed two-story home features 4 bedrooms, 2.5 baths, a spacious game room, and a 2-car garage. The open-concept kitchen is perfect for entertaining with 42-inch cabinets, stainless steel appliances, and plenty of prep space. The washer and dryer are included for added convenience. Retreat to the private owner's suite featuring a large walk-in shower and walk-in closet. Enjoy outdoor living with a covered patio, full sod, and a sprinkler system for easy maintenance. Combining comfort, style, and functionality, this home is ready for its next owner. Schedule your private tour today!
For sale
$258,000
22126 Regal Heights Ln, Houston, TX 77073
4beds
1,776sqft
Single Family Residence
Built in 2023
3,963 Square Feet Lot
$256,400 Zestimate®
$145/sqft
$35/mo HOA
What's special
Two-story homeStainless steel appliancesCovered patioLarge walk-in showerOpen-concept kitchenSpacious game roomWalk-in closet
- 69 days
- 112
- 10
Zillow last checked:
Listing updated:
Listed by:
Lyndsey Le TREC #0591925 281-948-0544,
Platinum K Properties
Source: HAR,MLS#: 28016892
Facts & features
Interior
Bedrooms & bathrooms
- Bedrooms: 4
- Bathrooms: 3
- Full bathrooms: 2
- 1/2 bathrooms: 1
Rooms
- Room types: Family Room, Utility Room
Primary bedroom
- Level: First
- Area: 192
- Dimensions: 12x16
Bedroom
- Level: Second
- Area: 120
- Dimensions: 10x12
Bedroom
- Level: Second
- Area: 120
- Dimensions: 10x12
Bedroom
- Level: Second
- Area: 120
- Dimensions: 10x12
Family room
- Level: First
- Area: 160
- Dimensions: 16x10
Game room
- Level: Second
- Area: 192
- Dimensions: 16x12
Heating
- Natural Gas
Cooling
- Ceiling Fan(s), Electric
Appliances
- Included: Disposal, Dryer, Washer, Gas Oven, Microwave, Free-Standing Range, Gas Range, Dishwasher
- Laundry: Electric Dryer Hookup, Washer Hookup
Features
- High Ceilings, Primary Bed - 1st Floor, Walk-In Closet(s)
- Flooring: Carpet, Vinyl
- Windows: Insulated/Low-E windows, Window Coverings
Interior area
- Total structure area: 1,776
- Total interior livable area: 1,776 sqft
Property
Parking
- Total spaces: 2
- Parking features: Attached, Garage Door Opener
- Attached garage spaces: 2
Features
- Stories: 2
- Patio & porch: Covered, Patio/Deck
- Exterior features: Sprinkler System
- Fencing: Back Yard
Lot
- Size: 3,963 Square Feet
- Features: Subdivided, 0 Up To 1/4 Acre
Details
- Parcel number: 1444710030029
Construction
Type & style
- Home type: SingleFamily
- Architectural style: Traditional
- Property subtype: Single Family Residence
Materials
- Batts Insulation, Blown-In Insulation, Vinyl Siding
- Foundation: Slab
- Roof: Composition
Condition
- New construction: No
- Year built: 2023
Details
- Builder name: Legend Homes
Utilities & green energy
- Water: Water District
Green energy
- Energy efficient items: Attic Vents, Thermostat, HVAC
Community & HOA
Community
- Subdivision: Imperial Heights
HOA
- Has HOA: Yes
- HOA fee: $425 annually
Location
- Region: Houston
Financial & listing details
- Price per square foot: $145/sqft
- Tax assessed value: $259,454
- Annual tax amount: $6,592
- Date on market: 7/25/2026
- Listing terms: Cash,Conventional,FHA,VA Loan
- Road surface type: Concrete, Curbs
Estimated market value
$256,400
$244,000 - $269,000
$2,039/mo
Price history
| Date | Event | Price |
|---|---|---|
| 8/24/2026 | Listing removed | $2,000$1/sqft |
Source:  HAR #50853866 Report a problem HAR #50853866 Report a problem | ||
| 8/20/2026 | Price change | $258,000-5.5%$145/sqft |
Source:  HAR #28016892 Report a problem HAR #28016892 Report a problem | ||
| 7/25/2026 | Listed for rent | $2,000-4.5%$1/sqft |
Source: HAR #50853866 Report a problem | ||
| 6/14/2025 | Listing removed | $2,095$1/sqft |
Source: HAR #56587726 Report a problem | ||
| 5/29/2025 | Listed for rent | $2,095$1/sqft |
Source: HAR #56587726 Report a problem | ||
| 5/29/2025 | Price change | $272,900-0.7%$154/sqft |
Source: HAR #17276079 Report a problem | ||
| 4/23/2025 | Price change | $274,900-1.5%$155/sqft |
Source: HAR #17276079 Report a problem | ||
| 4/7/2025 | Price change | $279,000-0.7%$157/sqft |
Source: HAR #17276079 Report a problem | ||
| 3/30/2025 | Price change | $280,990-1.1%$158/sqft |
Source: HAR #17276079 Report a problem | ||
| 2/27/2025 | Price change | $284,000-1.7%$160/sqft |
Source: HAR #17276079 Report a problem | ||
| 2/10/2025 | Listed for sale | $289,000+11.2%$163/sqft |
Source: HAR #17276079 Report a problem | ||
| 9/18/2023 | Listing removed | -- |
Source: HAR #6419536 Report a problem | ||
| 8/8/2023 | Pending sale | $259,990$146/sqft |
Source: HAR #6419536 Report a problem | ||
| 7/30/2023 | Price change | $259,990-0.3%$146/sqft |
Source: HAR #6419536 Report a problem | ||
| 7/12/2023 | Pending sale | $260,892$147/sqft |
Source: HAR #6419536 Report a problem | ||
| 6/16/2023 | Listed for sale | $260,892$147/sqft |
Source: HAR #6419536 Report a problem | ||
Public tax history
| Year | Property taxes | Tax assessment |
|---|---|---|
| 2025 | $2,383 +2.8% | $259,454 +0.6% |
| 2024 | $2,317 +786.7% | $257,975 +437% |
| 2023 | $261 +140.9% | $48,043 +164.8% |
| 2022 | $109 | $18,146 |
Find assessor info on the county website
Monthly payment
Est. payment
Payment breakdown
Explore the cost of this home by adjusting the details. Changes won't be saved.Climate risks
Neighborhood: 77073
Nearby schools
Schools provided by the listing agent
- Elementary: Carolee Booker Elementary School
- Middle: Ricky C Bailey M S
- High: Andy Dekaney H S
Source: HAR. This data may not be complete. We recommend contacting the local school district to confirm school assignments for this home.
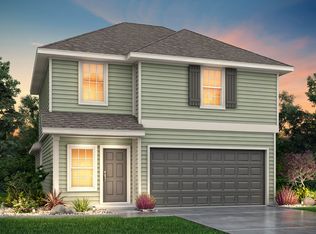
- $247,0003 bd3 ba1.6k sqft22202 Regal Heights Ln, Houston, TX 77073Off Market
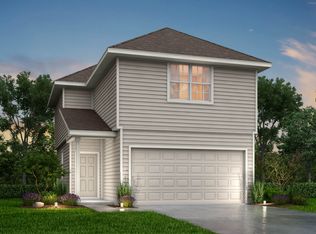
- $265,0003 bd3 ba2k sqft22127 Regal Heights Ln, Houston, TX 77073Off Market
- $214,2003 bd3 ba1.3k sqft22122 Regal Heights Ln, Houston, TX 77073Off Market
- $252,7003 bd2 ba1.8k sqft22207 Great Royal Ln, Houston, TX 77073Off Market
Similar homes
- $267,9504 bd3 ba2k sqft22119 Sovereign Heights Ln, Houston, TX 77073For Sale
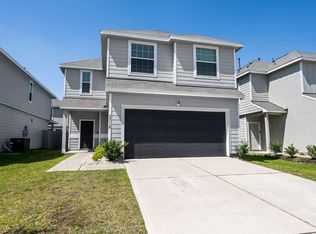 MLS ID #40079707, Rebecca Hill, RE/MAX Partners. HAR
 - $254,0003 bd3 ba1.6k sqft1906 Summer Night Dr, Houston, TX 77073For Sale
 MLS ID #13751637, Albert Hu, KA Realty. HAR
 - $254,9994 bd3 ba1.6k sqft4406 Rushing Ridge Ct, Houston, TX 77069For Sale
 MLS ID #10122901, Kimberly Martin, Kimberly Beggs. HAR
 - $260,0004 bd3 ba1.7k sqft2803 Topiary Ln, Houston, TX 77014New Construction
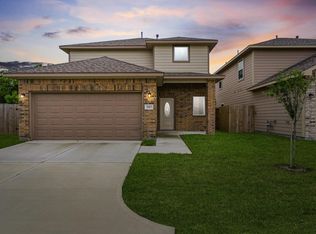 MLS ID #15821138, Ryan Jockers, Better Homes and Gardens Real Estate Gary Greene - Champions. HAR
