Welcome to an incredible opportunity to own a beautifully cared-for, one-owner home tucked away on a quiet cul-de-sac in Kent! From the moment you arrive, the inviting covered front porch sets the tone for what’s inside — a warm, spacious living and dining area featuring rich hardwood floors and a cozy gas fireplace that instantly feels like home.Natural light pours into the kitchen and breakfast nook through expansive windows, perfectly framing views of the oversized backyard — a space designed for gatherings, relaxation, and unforgettable summer BBQs. The adjoining family room offers the ideal hangout with custom built-in shelving, while the main floor also features a convenient powder room and utility space.Upstairs, retreat to a generous primary suite complete with a soaking tub, double sinks, and a walk-in shower — your own private escape. Three additional bedrooms provide flexibility for guests, work-from-home space, or growing needs.Step outside and you’ll find a partially fenced backyard with a deck ready for entertaining. The wrap around driveway offers rare RV parking, and the landscaping showcases true pride of ownership at every turn. Homes like this don’t just come on the market — they create excitement. This is more than a house… it’s your next move.
Sold
Listed by: eXp Realty • Andre D. Jones • 253-324-4167
Bought with: KW Lake Washington So
$667,000
22127 109th Place SE, Kent, WA 98031
4beds
2,100sqft
Single Family Residence
Built in 1985
7,479 Square Feet Lot
$662,600 Zestimate®
$318/sqft
$3,324 Estimated rent
Home value
$662,600
$616,000 - $716,000
$3,324/mo
Zestimate® history
Owner options
List your home for rent
$3,324/mo
Rent Zestimate®
Find your next renter with Zillow Rental Manager. Plus, with online applications, you can quickly screen prospective tenants – for free.
$3,324/mo
Rent Zestimate®
Refinance and save
$4,292/mo
Est. payment
Refinancing to a lower rate could help reduce your monthly payments and save thousands over the life of the loan.
$4,292/mo
Est. payment
Explore your selling options
Work with a Zillow partner agent
Leverage their expertise and Zillow's premium Showcase listings to get your home seen by more buyers.
Get startedList with your own agent
Get your home in front of millions of buyers by listing it on Zillow.
Learn how to do itSell it yourself
Take full control of how buyers see your home on Zillow by listing For Sale by Owner (FSBO).
List your homeWhat's special
Cozy gas fireplaceConvenient powder roomRich hardwood floorsGenerous primary suiteDouble sinksSoaking tubWalk-in shower
Zillow last checked:
Listing updated:
Offers reviewed: Aug 04
Listed by:
Andre D. Jones 253-324-4167 andre.jones@exprealty.com,
eXp Realty
Bought with:
Ryan Runge, 25405
KW Lake Washington So
Source: NWMLS as distributed by MLS GRID,MLS#: 2518650
Facts & features
Interior
Bedrooms & bathrooms
- Bedrooms: 4
- Bathrooms: 3
- Full bathrooms: 2
- 1/2 bathrooms: 1
- Main level bathrooms: 1
Primary bedroom
- Level: Second
Bedroom
- Level: Second
Bedroom
- Level: Second
Bedroom
- Level: Second
Bathroom full
- Level: Second
Bathroom full
- Level: Second
Other
- Level: Main
Dining room
- Level: Main
Entry hall
- Level: Main
Family room
- Level: Main
Kitchen with eating space
- Level: Main
Utility room
- Level: Main
Heating
- Fireplace, Forced Air, Electric, Natural Gas
Cooling
- None
Appliances
- Included: Dishwasher, Disposal, Dryer, Microwave, Refrigerator, Stove(s)/Range(s), Washer, Dishwasher(s), Dryer(s), Garbage Disposal, Microwave(s), Refrigerator(s), Washer(s), Water Heater: Gas, Water Heater Location: Garage
Features
- Bath Off Primary, Ceiling Fan(s), Dining Room
- Flooring: Ceramic Tile, Hardwood, Vinyl, Carpet
- Windows: Dbl Pane/Storm Window
- Basement: None
- Number of fireplaces: 1
- Fireplace features: Wood Burning, Main Level: 1, Fireplace
Interior area
- Total structure area: 2,100
- Total interior livable area: 2,100 sqft
Property
Parking
- Total spaces: 2
- Parking features: Driveway, Attached Garage, RV Parking
- Has attached garage: Yes
- Covered spaces: 2
Features
- Levels: Two
- Stories: 2
- Entry location: Main
- Patio & porch: Bath Off Primary, Ceiling Fan(s), Dbl Pane/Storm Window, Dining Room, Fireplace, Vaulted Ceiling(s), Water Heater
- Has view: Yes
- View description: Territorial
Lot
- Size: 7,479 Square Feet
- Features: Cul-De-Sac, Paved, Sidewalk, Cable TV, Deck, Fenced-Partially, Gas Available, High Speed Internet, RV Parking
- Topography: Level
Details
- Parcel number: 0739810390
- Special conditions: Standard
Construction
Type & style
- Home type: SingleFamily
- Architectural style: 2 Story
- Property subtype: Single Family Residence
Materials
- Metal/Vinyl
- Foundation: Poured Concrete
- Roof: Composition
Condition
- Year built: 1985
- Major remodel year: 1985
Utilities & green energy
- Electric: Company: PSE
- Sewer: Sewer Connected, Company: Soos Creek
- Water: Public, Company: Soos Creek
- Utilities for property: Xfinity, Xfinity
Community & HOA
Community
- Subdivision: Kent
Location
- Region: Kent
Financial & listing details
- Price per square foot: $318/sqft
- Tax assessed value: $647,000
- Annual tax amount: $6,300
- Offers reviewed: 08/04/2026
- Date on market: 7/30/2026
- Listing terms: Conventional,FHA,State Bond,VA Loan
- Inclusions: Dishwasher(s), Dryer(s), Garbage Disposal, Microwave(s), Refrigerator(s), Stove(s)/Range(s), Washer(s)
Price history
| Date | Event | Price |
|---|---|---|
| 8/28/2026 | Sold | $667,000+2.6%$318/sqft |
Source:  NWMLS as distributed by MLS GRID #2518650 Report a problem NWMLS as distributed by MLS GRID #2518650 Report a problem | ||
| 8/5/2026 | Pending sale | $649,950$310/sqft |
Source: eXp Realty #2518650 Report a problem | ||
| 7/30/2026 | Listed for sale | $649,950$310/sqft |
Source: eXp Realty #2518650 Report a problem | ||
Public tax history
| Year | Property taxes | Tax assessment |
|---|---|---|
| 2025 | $6,918 +9.8% | $647,000 +3.9% |
| 2024 | $6,300 +9% | $623,000 +14.1% |
| 2023 | $5,780 -7.9% | $546,000 -9.2% |
| 2022 | $6,277 +9.2% | $601,000 +24.7% |
| 2021 | $5,750 +12.4% | $482,000 +18.4% |
| 2020 | $5,116 +3.1% | $407,000 +3.3% |
| 2019 | $4,961 +10.9% | $394,000 +5.9% |
| 2018 | $4,474 -2.2% | $372,000 +8.5% |
| 2017 | $4,576 +23.1% | $343,000 +17.1% |
| 2016 | $3,716 | $293,000 +7.7% |
| 2015 | $3,716 | $272,000 +4.2% |
| 2014 | $3,716 | $261,000 +15.5% |
| 2013 | $3,716 | $226,000 +14.1% |
| 2012 | -- | $198,000 -13.2% |
| 2011 | -- | $228,000 -9.2% |
| 2010 | -- | $251,000 |
| 2009 | -- | $251,000 -7.4% |
| 2007 | -- | $271,000 +5.9% |
| 2006 | -- | $256,000 +7.1% |
| 2005 | -- | $239,000 +31.3% |
| 2001 | $2,707 +3.5% | $182,000 +7.7% |
| 2000 | $2,617 | $169,000 |
Find assessor info on the county website
Neighborhood: East Hill-Meridian
Nearby homes
- $690,0003 bd3 ba1.7k sqft22109 109th Pl SE, Kent, WA 98031Sold

- $560,0003 bd3 ba1.7k sqft22114 109th Pl SE, Kent, WA 98031Sold
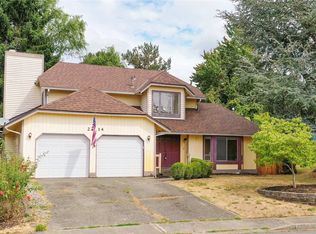
- $690,0003 bd3 ba1.9k sqft10905 SE 220th Pl, Kent, WA 98031Sold

- $700,0003 bd3 ba1.6k sqft10929 SE 220th Pl, Kent, WA 98031Sold
- $645,0004 bd2 ba1.6k sqft22110 110th Ave SE, Kent, WA 98031Sold
- $945,0009 bd3 ba3.6k sqft22014 108th Ave SE, Kent, WA 98031Sold
- $834,9004 bd3 ba4k sqft11909 SE 277th St LOT 9, Kent, WA 98031Off Market
- $683,0004 bd3 ba1.9k sqft226 Xx 116th SE, Kent, WA 98031Off Market
Nearby schools
GreatSchools rating
- 6/10Emerald Park Elementary SchoolGrades: K-5Distance: 0.7 mi
- 4/10Meeker Middle SchoolGrades: 6-8Distance: 2.3 mi
- 7/10Kentridge High SchoolGrades: 9-12Distance: 1.4 mi
Schools provided by the listing agent
- Elementary: Emerald Park Elem
- Middle: Meeker Jnr High
- High: Kentridge High
Source: NWMLS as distributed by MLS GRID. This data may not be complete. We recommend contacting the local school district to confirm school assignments for this home.
Get a cash offer in 3 minutes
Find out how much your home could sell for in as little as 3 minutes with a no-obligation cash offer.
Estimated market value
$662,600
Get a cash offer in 3 minutes
Find out how much your home could sell for in as little as 3 minutes with a no-obligation cash offer.
Estimated market value
$662,600
- Washington
- King County
- Kent
- 98031
- East Hill-Meridian
- 22127 109th Place SE
