Skip main navigation
Closed
  • $540,000

    22128 Heritage Dr, Frankfort, IL 60423

    4beds
    2,824sqft
    Single Family Residence
    Built in 1993
    0.33 Acres Lot
    $568,000 Zestimate®
    $191/sqft
    $4,291 Estimated rent

    Home value

    $568,000

    $523,000 - $619,000

    $4,291/mo

    Zestimate® history
    Loading
    Loading...

    Owner options

    List your home for rent

    $4,291/mo

    Rent Zestimate®

    Find your next renter with Zillow Rental Manager. Plus, with online applications, you can quickly screen prospective tenants – for free.

    Learn more

    $4,291/mo

    Rent Zestimate®

    Refinance and save

    $3,880/mo

    Est. payment

    Refinancing to a lower rate could help reduce your monthly payments and save thousands over the life of the loan.

    See today's rates

    $3,880/mo

    Est. payment

    Explore your selling options

    Work with a Zillow partner agent

    Leverage their expertise and Zillow's premium Showcase listings to get your home seen by more buyers.

    Get started

    List with your own agent

    Get your home in front of millions of buyers by listing it on Zillow.

    Learn how to do it

    Sell it yourself

    Take full control of how buyers see your home on Zillow by listing For Sale by Owner (FSBO).

    List your home

    What's special

    Fireplace mantelCenter islandMaster suiteSpa-like master bathCrown moldingOpen-concept main floorCustom gourmet kitchen
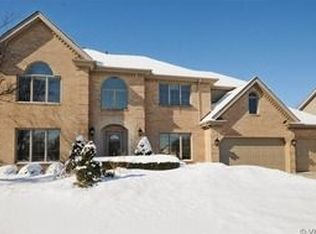
    Located in the desirable Heritage Knolls subdivision, 22128 Heritage Dr, Frankfort, IL 60423 is a beautifully updated 4-bedroom, 2.5-bath Georgian home with an additional office, offering 2,824 sq. ft. of living space plus a full, unfinished basement for storage or future potential. The custom gourmet kitchen features maple cabinets, granite countertops, Viking appliances, and a center island, perfect for entertaining. The open-concept main floor boasts hardwood floors, elegant white trim, crown molding, and a fireplace mantel, while the master suite includes a walk-in closet and a spa-like master bath. Situated on a 0.33-acre lot, this home has no HOA fees and is near a neighborhood park and downtown Frankfort, within the award-winning 157C school district. Recent updates include a new architectural roof (2017), HVAC system (2013), hot water heater (2018), and majority of windows replaced (2016/2017). Additional improvements include a whole-home water filtration system (2021), fresh interior paint (2019), a new smart garage opener (2022), and garden boxes with apple trees (2020/2022). Exclusions include the hot tub, sauna, and shed, while the trampoline and swing set are negotiable; included are the Viking kitchen appliances, AquaOx water filtration system, raised garden boxes, patio posts & lights, and washer and dryer With nothing to do but move in and enjoy, this is a rare find in a sought-after location-schedule your showing today!

    Zillow last checked:

    Listing updated:

    Listing courtesy of:

    Yassine Taib 847-985-6464,

    Rhome Property Management

    Bought with:

    Kevin Sivak

    Total Solutions Real Estate LLC

    Source: MRED as distributed by MLS GRID,MLS#: 12323198MLS Logo

    Facts & features

    Interior

    Bedrooms & bathrooms
    • Bedrooms: 4
    • Bathrooms: 3
    • Full bathrooms: 2
    • 1/2 bathrooms: 1
    Primary bedroom
    • Features: Flooring (Carpet), Window Treatments (Blinds), Bathroom (Full)
    • Level: Second
    • Area: 247 Square Feet
    • Dimensions: 19X13
    Bedroom 2
    • Features: Flooring (Carpet), Window Treatments (Blinds)
    • Level: Second
    • Area: 156 Square Feet
    • Dimensions: 13X12
    Bedroom 3
    • Features: Flooring (Carpet), Window Treatments (Blinds)
    • Level: Second
    • Area: 182 Square Feet
    • Dimensions: 13X14
    Bedroom 4
    • Features: Flooring (Carpet), Window Treatments (Blinds)
    • Level: Second
    • Area: 154 Square Feet
    • Dimensions: 11X14
    Dining room
    • Features: Flooring (Hardwood), Window Treatments (Blinds, Curtains/Drapes)
    • Level: Main
    • Area: 132 Square Feet
    • Dimensions: 12X11
    Eating area
    • Features: Flooring (Hardwood)
    • Level: Main
    • Area: 187 Square Feet
    • Dimensions: 11X17
    Family room
    • Features: Flooring (Hardwood), Window Treatments (Blinds)
    • Level: Main
    • Area: 252 Square Feet
    • Dimensions: 18X14
    Kitchen
    • Features: Kitchen (Island), Flooring (Hardwood), Window Treatments (Blinds)
    • Level: Main
    • Area: 195 Square Feet
    • Dimensions: 15X13
    Laundry
    • Features: Flooring (Hardwood), Window Treatments (Blinds)
    • Level: Main
    • Area: 63 Square Feet
    • Dimensions: 9X7
    Living room
    • Features: Flooring (Carpet), Window Treatments (Blinds)
    • Level: Main
    • Area: 192 Square Feet
    • Dimensions: 12X16
    Office
    • Features: Flooring (Carpet), Window Treatments (Blinds)
    • Level: Main
    • Area: 130 Square Feet
    • Dimensions: 13X10
    Heating
    • Natural Gas, Forced Air
    Cooling
    • Central Air
    Appliances
    • Included: Range, Microwave, Dishwasher, High End Refrigerator, Washer, Dryer, Disposal, Stainless Steel Appliance(s), Range Hood, Water Softener Rented, Humidifier
    • Laundry: Main Level
    Features
    • Walk-In Closet(s)
    • Flooring: Hardwood
    • Windows: Screens
    • Basement: Unfinished,Full
    • Number of fireplaces: 1
    • Fireplace features: Gas Log, Family Room
    Interior area
    • Total structure area: 1,624
    • Total interior livable area: 2,824 sqft

    Property

    Parking
    • Total spaces: 2
    • Parking features: Concrete, Garage Door Opener, On Site, Garage Owned, Attached, Garage
    • Attached garage spaces: 2
    • Has uncovered spaces: Yes
    Accessibility
    • Accessibility features: No Disability Access
    Features
    • Stories: 2
    • Patio & porch: Patio
    • Fencing: Invisible
    Lot
    • Size: 0.33 Acres
    • Dimensions: 94 X 152 X 94 X 151
    Details
    • Parcel number: 1909293050030000
    • Special conditions: None
    • Other equipment: Water-Softener Rented, TV-Cable, Ceiling Fan(s), Sump Pump, Sprinkler-Lawn

    Construction

    Type & style
    • Home type: SingleFamily
    • Architectural style: Georgian
    • Property subtype: Single Family Residence
    Materials
    • Brick, Cedar
    • Foundation: Concrete Perimeter
    • Roof: Asphalt
    Condition
    • New construction: No
    • Year built: 1993

    Utilities & green energy

    • Sewer: Public Sewer
    • Water: Public

    Community & neighborhood

    Security
    • Security features: Carbon Monoxide Detector(s)
    Community
    • Community features: Park, Curbs, Sidewalks, Street Lights, Street Paved
    Location
    • Region: Frankfort

    HOA & financial

    HOA
    • Services included: None

    Other

    Other facts
    • Listing terms: Conventional
    • Ownership: Fee Simple

    Price history

    DateEventPrice
    5/14/2025Sold$540,000-3.6%$191/sqft
    Source: MRED as distributed by MLS GRID #12323198 Report a problem
    4/2/2025Pending sale$560,000$198/sqft
    Source: MRED as distributed by MLS GRID #12323198 Report a problem
    3/27/2025Listed for sale$560,000+37.5%$198/sqft
    Source: MRED as distributed by MLS GRID #12323198 Report a problem
    4/15/2019Sold$407,200+1.8%$144/sqft
    Source: MRED as distributed by MLS GRID #10298127 Report a problem
    3/14/2019Pending sale$399,900$142/sqft
    Source: CRIS Realty #10298127 Report a problem
    3/7/2019Listed for sale$399,900+52.6%$142/sqft
    Source: CRIS Realty #10298127 Report a problem
    8/28/1996Sold$262,000$93/sqft
    Source: Public Record Report a problem

    Public tax history

    YearProperty taxesTax assessment
    2024$11,600 +5.7%$154,415 +12%
    2023$10,978 +8.1%$137,907 +9.8%
    2022$10,151 +6.1%$125,610 +6.9%
    2021$9,570 +2.6%$117,514 +2.9%
    2020$9,332 +3.3%$114,203 +2.7%
    2019$9,032 +1.8%$111,147 +3%
    2018$8,870 +0.1%$107,951 +2.4%
    2017$8,864 +2.4%$105,432 +3.5%
    2016$8,655 +2.6%$101,818 +3.6%
    2015$8,438 $98,233 +0.7%
    2014$8,438 +1.4%$97,550 -1.3%
    2013$8,321 0%$98,815 -5%
    2012$8,325 -0.5%$104,016 -5%
    2011$8,368 +1.5%$109,491 -3.5%
    2010$8,243 -5%$113,462 -10.2%
    2009$8,674 +1.9%$126,358 -0.3%
    2008$8,516 $126,708 +2.5%
    2007-- $123,618 +7.5%
    2006$7,843 +5.1%$114,994 +8.4%
    2005$7,464 +6.8%$106,064 +8%
    2004$6,991 +2.8%$98,207 +5.1%
    2003$6,803 +6.7%$93,424 +5.7%
    2002$6,376 0%$88,382 +1.9%
    2001$6,378 +5.9%$86,760 +5%
    2000$6,022 $82,629

    Find assessor info on the county website

    Neighborhood: 60423

    Nearby schools

    GreatSchools rating
    Schools provided by the listing agent
    • Elementary: Grand Prairie Elementary School
    • Middle: Hickory Creek Middle School
    • High: Lincoln-Way East High School
    • District: 157C

    Source: MRED as distributed by MLS GRID. This data may not be complete. We recommend contacting the local school district to confirm school assignments for this home.

    Get a cash offer in 3 minutes
    Find out how much your home could sell for in as little as 3 minutes with a no-obligation cash offer.
    Estimated market value
    $568,000
    Get a cash offer in 3 minutes
    Find out how much your home could sell for in as little as 3 minutes with a no-obligation cash offer.
    Estimated market value
    $568,000