This beautiful ranch with covered spacious front porch is located in a family-friendly neighborhood, on a quiet street, in a country setting, a few minutes to Interstate 80 with easy access to shopping and restaurants within 10-20 minutes on both sides of the Mississippi River to Moline, Bettendorf and Davenport. This home has been well-maintained and boasts a long list of updates/upgrades inside and out, including new roof in 2021 on house AND shop, siding, facia, soffit, gutters, 10 new windows and stone work on house and shop all in 2021. The outside of the house and shop were updated to match for maximum curb appeal. Feel at ease with this homes WHOLE HOUSE 20kw AUTOMATIC GENERATOR by Briggs & Stratton, installed and maintained by Blackhawk Electric with transferable warranty. The generator runs EVERYTHING in the house AND shop during a power outage. This home with 3 car attached garage with 2 beautiful new custom driftwood look overhead garage doors, is ready to move-in and start making memories with your family and friends in it's spacious yard with backyard OASIS with a 33 ft. HEATED above ground SALTWATER pool, hot tub, beautiful new stone patio with 12' x 12' hardtop pavillion with natural gas stone fire pit. The large pool deck with custom iron double-locked gate has a 10' x 8' hardtop gazebo to enjoy sunny, summer days by the pool. Sit around the fire pit patio enjoying the professionally landscaped backyard with low maintenance flowering perennials. The 30' x 45' shop is man-cave ready with a 110" projector screen and built-in workbench and wall of shelving and mezzanine. The main level has been newly painted and new luxury vinyl plank and tile floors, vaulted ceiling, and features a floor to ceiling stone gas fireplace and a security system. Also on the main level are 3 bedrooms, 2 full baths, a half bath and laundry. The kitchen features tile floors, stainless steel appliances, pantry and breakfast bar. Kitchen appliances stay with the home. The primary bedroom is located on the main level and features luxury vinyl plank floors, sitting area and walk-in closet. The primary bedroom's attached bath includes tile floors, jetted tub and one piece shower. The finished lower level has been newly painted and has new luxury vinyl plank flooring, and features a floor to ceiling stone gas fireplace, family/theater room, large bedroom with large closet, full bath, workout area, 2 storage areas AND a concrete encased STORM SHELTER/gun vault with steel door and electronic lock. Outside you'll find a large composite deck, three seasons porch with built-in heat/ac, and patio overlooking the yard with mature trees. Exterior features include a pool, spa/Jacuzzi, 3 car detached building and kids playset. There are many more updates including 4 new Lift Master wifi enabled belt driven garage door openers on house and shop, 4 wifi enabled keypad door locks on house and shop, hard wired digital remote controlled electric heater in garage and one on the left side of the shop, all new hardwired combo smoke/CO detectors in house, newly painted garage doors on shop and side of house, 11 new GFI electrical outlets on house, shop, deck and pavillion, all lighting upgraded to LED, fiber optic high speed internet, mesh wifi that covers the house, pool deck, fire pit pavillion and shop, wifi thermostat, motorized cellular shades in living room and master bedroom, all new ceiling fans, 220 service for house and shop, USB outlets, Ring Floodlight cams, floodlights, and doorbells on front and back of house and shop, low voltage path, landscape and deck lighting 360 degrees around the house, 4 new outdoor wall lanterns on garage and shop with dusk to dawn 30% brightness at night and 100% brightness with motion, and much more. Some appliances and furniture is negotiable. Make this dream home yours, just in time to enjoy summer and create memories to last a lifetime! Pre-approval required before showing.
Sold for $542,000
$542,000
22129 57th Ave N, Port Byron, IL 61275
4beds
3,566sqft
SingleFamily
Built in 1998
3.11 Acres Lot
$576,100 Zestimate®
$152/sqft
$3,261 Estimated rent
Home value
$576,100
$547,000 - $605,000
$3,261/mo
Zestimate® history
Owner options
List your home for rent
$3,261/mo
Rent Zestimate®
Find your next renter with Zillow Rental Manager. Plus, with online applications, you can quickly screen prospective tenants – for free.
$3,261/mo
Rent Zestimate®
Refinance and save
$4,310/mo
Est. payment
Refinancing to a lower rate could help reduce your monthly payments and save thousands over the life of the loan.
$4,310/mo
Est. payment
Explore your selling options
Work with a Zillow partner agent
Leverage their expertise and Zillow's premium Showcase listings to get your home seen by more buyers.
Get startedList with your own agent
Get your home in front of millions of buyers by listing it on Zillow.
Learn how to do itSell it yourself
Take full control of how buyers see your home on Zillow by listing For Sale by Owner (FSBO).
List your homeWhat's special
Facts & features
Interior
Bedrooms & bathrooms
- Bedrooms: 4
- Bathrooms: 4
- Full bathrooms: 3
- 1/2 bathrooms: 1
Features
- Basement: Basement (not specified)
Interior area
- Total interior livable area: 3,566 sqft
Property
Lot
- Size: 3.11 Acres
Details
- Parcel number: 1006401005
Construction
Type & style
- Home type: SingleFamily
Condition
- Year built: 1998
Community & HOA
Location
- Region: Port Byron
Financial & listing details
- Price per square foot: $152/sqft
- Tax assessed value: $344,037
- Annual tax amount: $7,552
Price history
| Date | Event | Price |
|---|---|---|
| 7/19/2024 | Sold | $542,000+3.2%$152/sqft |
Source: Public Record Report a problem | ||
| 5/15/2024 | Listed for sale | $525,000+106.7%$147/sqft |
Source: Owner Report a problem | ||
| 4/9/2008 | Sold | $254,000$71/sqft |
Source: Public Record Report a problem | ||
Public tax history
| Year | Property taxes | Tax assessment |
|---|---|---|
| 2025 | $7,552 +5.5% | $114,679 +6% |
| 2024 | $7,158 +7.8% | $108,188 +9% |
| 2023 | $6,643 +6.2% | $99,255 +6.7% |
| 2022 | $6,256 +2.3% | $93,050 +5.5% |
| 2021 | $6,114 +1.5% | $88,199 +1.5% |
| 2020 | $6,022 -0.5% | $86,896 |
| 2019 | $6,055 -2.6% | $86,896 -4% |
| 2018 | $6,218 +1.6% | $90,521 |
| 2017 | $6,118 +1.1% | $90,521 +1.4% |
| 2016 | $6,049 +5.7% | $89,272 +6.3% |
| 2015 | $5,723 +428.7% | $83,984 +4% |
| 2014 | $1,083 | $80,754 |
| 2013 | $1,083 | $80,754 -0.6% |
| 2012 | -- | $81,224 |
| 2011 | -- | $81,224 +10.9% |
| 2010 | -- | $73,224 |
| 2008 | -- | $73,224 +7% |
| 2006 | -- | $68,465 +4.6% |
| 2005 | $3,740 +1.7% | $65,465 |
| 2004 | $3,677 -0.6% | $65,465 |
| 2003 | $3,698 +27.2% | $65,465 +17.1% |
| 2002 | $2,908 +1.3% | $55,890 |
| 2001 | $2,870 -7.1% | $55,890 -8% |
| 2000 | $3,089 | $60,750 |
Find assessor info on the county website
Neighborhood: 61275
Nearby homes
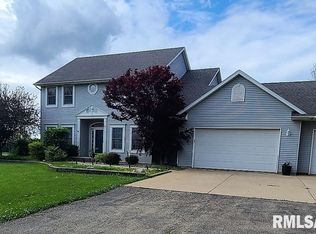
- $486,5004 bd4 ba2.6k sqft22221 57th Ave N, Port Byron, IL 61275Off Market
- $376,800-- bd-- ba1.9k sqft5801 221st St N, Port Byron, IL 61275Off Market
- $512,900-- bd-- ba2.5k sqft5723 221st St N, Port Byron, IL 61275Off Market
- $362,900-- bd-- ba1.5k sqft5807 221st St N, Port Byron, IL 61275Off Market
- $300,000-- bd-- ba1.7k sqft5709 221st St N, Port Byron, IL 61275Sold
- $431,300-- bd-- ba3.9k sqft22303 57th Ave N, Port Byron, IL 61275Off Market
- $208,800-- bd-- ba1.1k sqft5811 221st St N, Port Byron, IL 61275Off Market
- $370,000-- bd-- ba1.8k sqft22120 57th Ave N, Port Byron, IL 61275Off Market
Nearby schools
GreatSchools rating
- 7/10Riverdale Elementary SchoolGrades: PK-5Distance: 3.6 mi
- 8/10Riverdale Middle SchoolGrades: 6-8Distance: 4 mi
- 8/10Riverdale Sr High SchoolGrades: 9-12Distance: 3.7 mi
Sell for more on Zillow
Get a Zillow Showcase℠ listing at no additional cost and you could sell for .
$576,100
2% more
+$11,522
With Zillow Showcase(estimated)
$587,622
Sell for more on Zillow
Get a Zillow Showcase℠ listing at no additional cost and you could sell for .
$576,100
2% more
+$11,522
With Zillow Showcase(estimated)
$587,622
- Illinois
- Rock Island County
- Port Byron
- 61275
- 22129 57th Ave N
