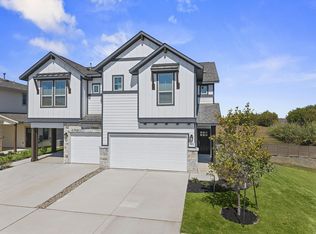
MLS# 3633577 - Built by Empire Homes - Ready Now! ~ Open Houses: Thursday-Saturday from 11am-5pm and Sunday 1am-5pm. This 3-bedroom, 2.5-bathroom Abbey floor plan makes most of its square footage, allowing you to design the home you’ve always wanted. The main level features a spacious living room which flows directly onto the covered patio — perfect for entertaining guests or simply enjoying a meal outdoors. The second level is where the primary bedroom can be found, equipped with a luxurious ensuite and walk-in closet. You’ll also find a washer and dryer on this level, making laundry easily accessible. The Abbey Carport model features a 1-car garage and 1-car carport
Pending
Price cut: $30K (6/9)
$279,998
2212A Cornfield Dr, Pflugerville, TX 78660
3beds
1,517sqft
Townhouse
Built in 2025
4,704 Square Feet Lot
$276,300 Zestimate®
$185/sqft
$270/mo HOA
What's special
Walk-in closet
- 246 days |
- 208 |
- 16 |
Zillow last checked:
Listing updated:
Listed by:
Ben Caballero (888) 872-6006,
HomesUSA.com (888) 872-6006
Source: Unlock MLS,MLS#: 3633577
Facts & features
Interior
Bedrooms & bathrooms
- Bedrooms: 3
- Bathrooms: 3
- Full bathrooms: 2
- 1/2 bathrooms: 1
Primary bedroom
- Features: Walk-In Closet(s)
- Level: Second
Primary bathroom
- Features: Double Vanity, Walk-in Shower
- Level: Second
Kitchen
- Features: Kitchen Island, Pantry
- Level: First
Living room
- Level: First
Heating
- Central
Cooling
- Central Air
Appliances
- Included: Dishwasher, Disposal, Down Draft, ENERGY STAR Qualified Appliances, ENERGY STAR Qualified Dishwasher, ENERGY STAR Qualified Refrigerator, ENERGY STAR Qualified Water Heater, Exhaust Fan, Gas Cooktop, Gas Range, Microwave, Free-Standing Gas Oven, Plumbed For Ice Maker, Free-Standing Range, Free-Standing Refrigerator, Self Cleaning Oven, Stainless Steel Appliance(s), Vented Exhaust Fan, Gas Water Heater
Features
- Kitchen Island, Open Floorplan, Pantry, Recessed Lighting
- Flooring: Carpet, Laminate, Tile
- Windows: Blinds
Interior area
- Total interior livable area: 1,517 sqft
Property
Parking
- Total spaces: 1
- Parking features: Attached, Driveway, Garage, Garage Door Opener, Garage Faces Front, Kitchen Level, Lighted, Private
- Attached garage spaces: 1
Accessibility
- Accessibility features: None
Features
- Levels: Two
- Stories: 2
- Patio & porch: Covered, Front Porch, Rear Porch
- Exterior features: None
- Pool features: None
- Fencing: Back Yard, Wrought Iron
- Has view: Yes
- View description: None
- Waterfront features: None
Lot
- Size: 4,704 Square Feet
- Features: Back Yard
Details
- Additional structures: None
- Parcel number: 2212A Cornfield
- Special conditions: Standard
Construction
Type & style
- Home type: Townhouse
- Property subtype: Townhouse
Materials
- Foundation: Slab
- Roof: Composition
Condition
- New Construction
- New construction: Yes
- Year built: 2025
Details
- Builder name: Empire Communities
Utilities & green energy
- Sewer: Public Sewer
- Water: Public
- Utilities for property: Electricity Available
Community & HOA
Community
- Features: Common Grounds, Playground
- Subdivision: Villas at Rowe
HOA
- Has HOA: Yes
- Services included: Common Area Maintenance, Landscaping, Maintenance Grounds, Maintenance Structure
- HOA fee: $270 monthly
- HOA name: Villas at Rowe
Location
- Region: Pflugerville
Financial & listing details
- Price per square foot: $185/sqft
- Date on market: 11/17/2025
- Listing terms: Cash,Conventional,FHA,Texas Vet,VA Loan
- Electric utility on property: Yes
Estimated market value
$276,300
$262,000 - $290,000
$2,178/mo
Price history
| Date | Event | Price |
|---|---|---|
| 6/29/2026 | Pending sale | $279,998$185/sqft |
Source:  Unlock MLS #3633577 Report a problem Unlock MLS #3633577 Report a problem | ||
| 6/9/2026 | Price change | $279,998-9.7%$185/sqft |
Source: Unlock MLS #3633577 Report a problem | ||
| 4/16/2026 | Price change | $309,990-7.5%$204/sqft |
Source: Unlock MLS #3633577 Report a problem | ||
| 1/12/2026 | Price change | $334,990-7.5%$221/sqft |
Source: Unlock MLS #3633577 Report a problem | ||
| 1/6/2026 | Price change | $361,990+13.1%$239/sqft |
Source:  Empire Homes Report a problem Empire Homes Report a problem | ||
| 12/1/2025 | Price change | $319,998-11.6%$211/sqft |
Source: Unlock MLS #3633577 Report a problem | ||
| 9/25/2025 | Listed for sale | $361,990$239/sqft |
Source: Empire Homes Report a problem | ||
Public tax history
Tax history is unavailable.
Monthly payment
Est. payment
Payment breakdown
Explore the cost of this home by adjusting the details. Changes won't be saved.Climate risks
Neighborhood: 78660
Nearby schools
GreatSchools rating
- 6/10Dearing Elementary SchoolGrades: PK-5Distance: 1.3 mi
- 9/10Kelly Lane Middle SchoolGrades: 6-8Distance: 1.7 mi
- 7/10Hendrickson High SchoolGrades: 9-12Distance: 1.7 mi
Schools provided by the listing agent
- Elementary: Dearing
- Middle: Kelly Lane
- High: Hendrickson
- District: Pflugerville ISD
Source: Unlock MLS. This data may not be complete. We recommend contacting the local school district to confirm school assignments for this home.
- $313,6003 bd3 ba1.5k sqft2212B Cornfield Dr, Pflugerville, TX 78660Off Market
- $308,0003 bd3 ba1.6k sqft2210A Cornfield Dr, Pflugerville, TX 78660Off Market

- $286,9983 bd3 ba1.5k sqft2211A Cornfield Dr, Pflugerville, TX 78660New Construction
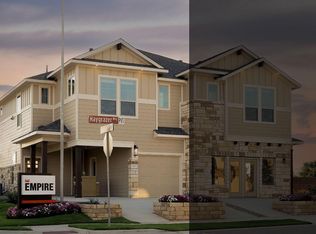
- $311,0003 bd3 ba1.6k sqft2210B Cornfield Dr, Pflugerville, TX 78660Off Market

- $287,9983 bd3 ba1.5k sqft2211B Cornfield Dr, Pflugerville, TX 78660New Construction
- $280,2003 bd3 ba1.5k sqft2208B Cornfield Dr, Pflugerville, TX 78660Off Market
- $279,9983 bd3 ba1.5k sqft2208A Cornfield Dr, Pflugerville, TX 78660Pending
- $286,9983 bd3 ba1.6k sqft20601B Combine Path, Pflugerville, TX 78660New Construction
A local agent can set up tours, give advice and negotiate with sellers.
A local lender can help you make sure your offer is ready when you are.
Similar homes
- $287,9983 bd3 ba1.5k sqft20603B Combine Path, Pflugerville, TX 78660Active

 Unlock MLS
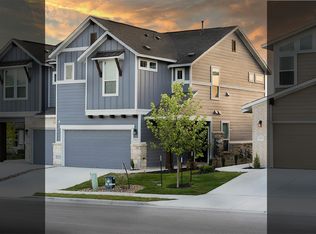
 - from $338,9903 bd3 ba1.5k sqftAbbey: Garage Plan, Villas at Rowe, Pflugerville, TX 78660New Construction
 Empire Homes
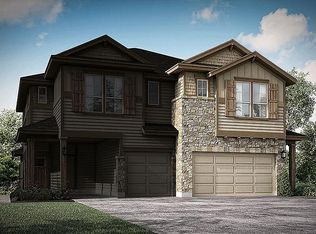
 - $287,9983 bd3 ba1.5k sqft2211B Cornfield Dr, Pflugerville, TX 78660New Construction
 Empire Homes
 - $286,9983 bd3 ba1.5k sqft2211A Cornfield Dr, Pflugerville, TX 78660ActiveUnlock MLS
- from $337,9903 bd3 ba1.6k sqftMagnolia: Carport Plan, Villas at Rowe, Pflugerville, TX 78660New ConstructionEmpire Homes
- from $334,9903 bd3 ba1.5k sqftAbbey: Carport Plan, Villas at Rowe, Pflugerville, TX 78660New ConstructionEmpire Homes
- from $341,9903 bd3 ba1.6k sqftMagnolia: Garage Plan, Villas at Rowe, Pflugerville, TX 78660New ConstructionEmpire Homes
- $289,9993 bd3 ba1.7k sqft600 Pearly Eye Dr #C, Pflugerville, TX 78660ActiveMLS ID #2653069, Nolan Stahl, All City Real Estate Ltd. Co. Unlock MLS
- $340,0004 bd2 ba1.9k sqft21417 Bird Wing Dr, Pflugerville, TX 78660ActiveMLS ID #3148617, Pier Physco, ListingSpark. Unlock MLS
- $330,0003 bd3 ba1.4k sqft17308 Monastrell Ln #43, Pflugerville, TX 78660For SaleMLS ID #21164809, Lan Vo. NTREIS
- $380,0003 bd2 ba1.7k sqft640 Landon Samuel Loop, Pflugerville, TX 78660ActiveMLS ID #2364985, Tom Demers, Levi Rodgers Real Estate Group. Unlock MLS
- from $324,9903 bd3 ba1.8k sqftRuby Plan, Brooklands, Hutto, TX 78634New ConstructionCastlerock Communities
- $277,1403 bd2 ba1.8k sqft14521 Sage Bloom Ln, Elgin, TX 78621New ConstructionStarlight Homes
- $325,0003 bd3 ba2k sqft116 Gracie Way, Hutto, TX 78634ActiveMLS ID #6394829, Tritia Land, Compass RE Texas, LLC. Unlock MLS
- from $363,9904 bd3 ba1.9k sqftPrism Plan, The Trails at Carmel, Pflugerville, TX 78660New ConstructionStarlight Homes
- $289,9003 bd3 ba1.3k sqft16704 Sonoma Breeze Dr, Manor, TX 78653ActiveUnlock MLS
- from $295,9903 bd2 ba1.8k sqftVoyager Plan, Eagles Landing, Elgin, TX 78621New ConstructionStarlight Homes
- from $303,4903 bd3 ba1.8k sqftThe Mesquite Plan, Palomino, Manor, TX 78653New ConstructionDR Horton
- $295,9003 bd3 ba1.3k sqft16714 Sonoma Breeze Dr, Manor, TX 78653ActiveMLS ID #8104674, John Vick, Randol Vick, Broker. Unlock MLS
- $309,9653 bd2 ba1.4k sqft110 Divisadero Dr, Hutto, TX 78634ActiveUnlock MLS
