Welcome to this exquisite modern home, thoughtfully designed and built in 2013. With 4 spacious bedrooms and 4 bathrooms, this property offers the ideal combination of elegance and functionality for your family.
Enter the convenient mudroom/laundry room which leads to the spacious kitchen featuring a generous granite island perfect for casual dining, an ample pantry, and an open concept design that seamlessly integrates with the living room. Ideal for both everyday living and entertaining. The custom fireplace adds a touch of sophistication to the open living room and kitchen area, creating a warm and inviting atmosphere. Enter the oversized luxurious primary suite, which includes a modern fireplace and a walk-in closet. The bathroom includes a soothing soaker jetted tub, and a beautifully tiled walk-in shower. The 2 additional bedrooms and full bathroom provide comfort and convenience for your family.
The newly completed basement includes a large family room with a wet bar, built-in entertainment stand, and another modern fireplace, perfect for gatherings and relaxation. In addition, there is a half bath and a spacious bedroom with a ¾ bath. The basement also includes ample closet storage throughout, with a large utility/storage room. Dance to the music of your choice with the sonos system that runs throughout the home, garage and back yard! Enjoy outdoor living in a beautifully landscaped yard with a custom-built fireplace and seating, a spacious patio, and a large concrete slab for entertaining and relaxation. The backyard is enclosed with a privacy fence, ensuring a peaceful and secure environment.
You will love the 4-stall heated and finished garage which offers drive through accessibility with plenty of space for vehicles and additional storage.
This home is not only aesthetically pleasing but also perfectly located for convenience and accessibility. Don't miss the chance to make this modern gem your own!
Sold
Price Unknown
2213 15th Ave W, Williston, ND 58801
4beds
3,592sqft
Single Family Residence
Built in 2013
10,454 Square Feet Lot
$823,500 Zestimate®
$--/sqft
$4,542 Estimated rent
Home value
$823,500
$782,000 - $865,000
$4,542/mo
Zestimate® history
Owner options
List your home for rent
$4,542/mo
Rent Zestimate®
Find your next renter with Zillow Rental Manager. Plus, with online applications, you can quickly screen prospective tenants – for free.
$4,542/mo
Rent Zestimate®
Refinance and save
Refinancing to a lower rate could help reduce your monthly payments and save thousands over the life of the loan.
Explore your selling options
Work with a Zillow partner agent
Leverage their expertise and Zillow's premium Showcase listings to get your home seen by more buyers.
Get startedList with your own agent
Get your home in front of millions of buyers by listing it on Zillow.
Learn how to do itSell it yourself
Take full control of how buyers see your home on Zillow by listing For Sale by Owner (FSBO).
List your homeWhat's special
Zillow last checked:
Listing updated:
Listed by:
Shelly F Lutz 701-770-3550,
eXp Realty
Bought with:
Sarah Schroeder, 8700
REAL
Source: Great North MLS,MLS#: 4015798
Facts & features
Interior
Bedrooms & bathrooms
- Bedrooms: 4
- Bathrooms: 4
- Full bathrooms: 2
- 3/4 bathrooms: 1
- 1/2 bathrooms: 1
Primary bedroom
- Description: Large En suite, BIG Windows
- Features: Tray Ceiling(s), Walk-In Closet(s)
- Level: Main
Bedroom 2
- Description: BUILT-INS IN CLOSET
- Level: Main
Bedroom 3
- Description: BUILT-INS IN CLOSET
- Level: Main
Bedroom 4
- Description: Large, egress window
- Level: Basement
Primary bathroom
- Description: Double sinks, tiled, walk-in SHOWER
- Features: Soaking Tub
- Level: Main
Bathroom 2
- Description: FULL, granite counter tops
- Level: Main
Bathroom 3
- Description: 1/2 bath
- Level: Basement
Bathroom 4
- Description: 3/4, Large tiled shower
- Level: Basement
Family room
- Description: Fireplace
- Features: Bookcases, Built-in Features, High Ceilings, Open Floorplan, Wet Bar
- Level: Basement
Kitchen
- Description: Glass sliding door to patio
- Features: Eat-in Kitchen, Granite Counters, High Ceilings, Kitchen Island, Open Floorplan, Pantry, Recessed Lighting
- Level: Main
Laundry
- Description: sink w/counter and cabinets
- Level: Main
Living room
- Description: BUILT-IN GAS FIREPLACE
- Features: Built-in Features, Crown Molding, High Ceilings, Open Floorplan, Recessed Lighting, Tray Ceiling(s), Wired for Sound
- Level: Main
Other
- Description: Built in storage bench
- Level: Main
Heating
- Forced Air, Natural Gas
Cooling
- Ceiling Fan(s), Central Air
Appliances
- Included: Dishwasher, Disposal, Dryer, Electric Range, Exhaust Fan, Humidifier, Microwave, Refrigerator, Washer
Features
- Ceiling Fan(s), Main Floor Bedroom, TV Mounts and Hardware, Walk-In Closet(s), Wet Bar
- Flooring: Tile, Vinyl, Carpet
- Windows: Window Treatments
- Basement: Concrete,Egress Windows,Finished,Full,Sump Pump
- Number of fireplaces: 3
- Fireplace features: Basement, Electric, Gas, Living Room, Primary Bedroom, Recreation Room
Interior area
- Total structure area: 3,592
- Total interior livable area: 3,592 sqft
- Finished area above ground: 1,856
- Finished area below ground: 1,736
Property
Parking
- Total spaces: 4
- Parking features: Garage Door Opener, Heated Garage, Insulated, Lighted, Oversized, Triple+ Driveway, Garage Faces Front, Floor Drain, Additional Parking, Attached, Concrete
- Attached garage spaces: 4
Features
- Patio & porch: Porch
- Exterior features: Rain Gutters, Permeable Paving, Fire Pit, Gas Grill, Outdoor Grill
- Fencing: Vinyl,Back Yard
Lot
- Size: 10,454 Square Feet
- Dimensions: 84.27 x 123.41
- Features: Sprinklers In Rear, Sprinklers In Front, Level, Rectangular Lot
Details
- Parcel number: 01026000197200
Construction
Type & style
- Home type: SingleFamily
- Architectural style: Ranch
- Property subtype: Single Family Residence
Materials
- Wood Siding, Stone, Stucco
- Foundation: Concrete Perimeter
Condition
- New construction: No
- Year built: 2013
Utilities & green energy
- Sewer: Public Sewer
- Water: Public
- Utilities for property: Natural Gas Available
Community & HOA
Community
- Security: Smoke Detector(s)
HOA
- Services included: None
Location
- Region: Williston
Financial & listing details
- Tax assessed value: $645,770
- Annual tax amount: $4,704
- Date on market: 9/14/2024
- Listing terms: VA Loan,Cash,Conventional
- Road surface type: Asphalt
Price history
| Date | Event | Price |
|---|---|---|
| 10/25/2024 | Sold | -- |
Source: Great North MLS #4015798 Report a problem | ||
| 9/19/2024 | Pending sale | $795,000$221/sqft |
Source: Great North MLS #4015798 Report a problem | ||
| 9/14/2024 | Listed for sale | $795,000$221/sqft |
Source: Great North MLS #4015798 Report a problem | ||
| 9/19/2012 | Sold | -- |
Source: Public Record Report a problem | ||
Public tax history
| Year | Property taxes | Tax assessment |
|---|---|---|
| 2025 | $5,542 +11.6% | $322,885 +11% |
| 2024 | $4,965 +11.1% | $290,955 +7.8% |
| 2023 | $4,469 +2.8% | $269,875 +5.6% |
| 2022 | $4,349 +4% | $255,650 +3.2% |
| 2021 | $4,183 +12.4% | $247,755 +16.6% |
| 2020 | $3,723 +12.9% | $212,450 +10% |
| 2019 | $3,297 -4.7% | $193,050 -4.6% |
| 2017 | $3,459 +13% | $202,300 -7.1% |
| 2016 | $3,060 | $217,700 +2216% |
| 2012 | -- | $9,400 |
Find assessor info on the county website
Neighborhood: 58801
Nearby homes
- $525,800-- bd-- ba-- sqft2213 15th Ave W, Williston, ND 58801Off Market
- $603,0005 bd4 ba3.8k sqft2217 15th Ave W, Williston, ND 58801Off Market
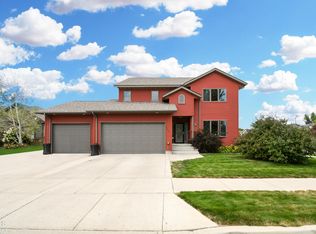
- $430,000-- bd-- ba-- sqft2209 15th Ave W, Williston, ND 58801Off Market
- $338,400-- bd-- ba-- sqft2205 15th Ave W, Williston, ND 58801Off Market
- $--4 bd3 ba2.6k sqft2206 16th Ave W, Williston, ND 58801Sold
- $342,200-- bd-- ba-- sqft2203 15th Ave W, Williston, ND 58801Off Market
- $511,2004 bd3 ba3.1k sqft2210 15th Ave W, Williston, ND 58801Off Market
- $549,6003 bd4 ba3.3k sqft2206 15th Ave W, Williston, ND 58801Off Market
Nearby schools
GreatSchools rating
- 4/10Wilkinson Elementary SchoolGrades: K-4Distance: 0.6 mi
- 3/10Williston Middle School Central CampusGrades: 5-8Distance: 0.9 mi
- 1/10Williston High SchoolGrades: 9-12Distance: 1.9 mi
- North Dakota
- Williams County
- Williston
- 58801
- 2213 15th Ave W
