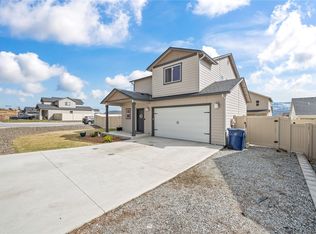
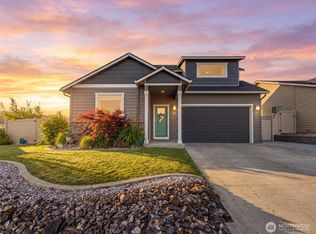
Perfectly positioned in a quiet East Wenatchee neighborhood, this 1,685-square-foot home offers a wonderful combination of comfort, natural light, and a prime valley location. The three-bedroom, 1.75-bathroom residence features an inviting open-concept layout that connects the living, dining, and kitchen areas seamlessly. The main living space is defined by towering vaulted ceilings and large windows that fill the home with natural warmth, complemented by a dedicated coffee bar perfect for your morning routine.Situated on a 0.17-acre lot, the property offers lovely surrounding views and exceptional convenience. Outdoor enthusiasts will love being just five minutes from the local boat launch, 30 minutes from Mission Ridge Ski Resort, and close to premier golf courses like Highlander and Rock Island. Daily errands are effortless with Costco, Safeway, and Fred Meyer just minutes away, while the airport is nearby for convenient travel. Combining clean architectural lines with an unbeatable hub for recreation and shopping, this well-maintained home delivers a highly desirable lifestyle.
Active
Listed by: Alpine Group • Brooke Johnson
$524,000
2213 2nd Street SE, East Wenatchee, WA 98802
3beds
1,685sqft
Single Family Residence
Built in 2020
7,405 Square Feet Lot
$-- Zestimate®
$311/sqft
$31/mo HOA
What's special
Lovely surrounding viewsDedicated coffee barTowering vaulted ceilingsInviting open-concept layoutClean architectural lines
- 33 days
- 554
- 29
Likely to sell faster than
Zillow last checked:
Listing updated:
Listed by:
Brooke Johnson,
Alpine Group
Source: NWMLS as distributed by MLS GRID,MLS#: 2562442
Facts & features
Interior
Bedrooms & bathrooms
- Bedrooms: 3
- Bathrooms: 2
- Full bathrooms: 1
- 3/4 bathrooms: 1
- Main level bathrooms: 2
- Main level bedrooms: 3
Primary bedroom
- Level: Main
Bathroom full
- Level: Main
Entry hall
- Level: Main
Family room
- Level: Main
Kitchen with eating space
- Level: Main
Living room
- Level: Main
Heating
- Fireplace, Forced Air, Electric
Cooling
- Has cooling: Yes
Appliances
- Included: Dishwasher, Disposal, Microwave, Refrigerator, Stove(s)/Range(s), Dishwasher(s), Garbage Disposal, Microwave(s), Refrigerator(s), Water Heater: Electric, Water Heater Location: Garage
Features
- Bath Off Primary, Dining Room
- Flooring: Laminate, Carpet
- Basement: None
- Number of fireplaces: 1
- Fireplace features: Electric, Main Level: 1, Fireplace
Interior area
- Total structure area: 1,685
- Total interior livable area: 1,685 sqft
Property
Parking
- Total spaces: 7
- Parking features: Driveway, Attached Garage
- Has attached garage: Yes
- Covered spaces: 3
- Uncovered spaces: 4
Features
- Levels: One
- Stories: 1
- Entry location: Main
- Patio & porch: Bath Off Primary, Dining Room, Fireplace, Sprinkler System, Vaulted Ceiling(s), Walk-In Closet(s), Water Heater, Wine/Beverage Refrigerator
- Has view: Yes
- View description: Mountain(s)
Lot
- Size: 7,405 Square Feet
- Features: Curbs, Paved, Sidewalk, Fenced-Partially, Irrigation, Patio, Sprinkler System
- Topography: Level
Details
- Parcel number: 70900012400
- Zoning description: Jurisdiction: City
- Special conditions: Standard
Construction
Type & style
- Home type: SingleFamily
- Architectural style: Traditional,1 Story
- Property subtype: Single Family Residence
Materials
- Wood Siding
- Foundation: Poured Concrete
- Roof: Composition
Condition
- Very Good
- Year built: 2020
Details
- Builder name: Sage Homes
Utilities & green energy
- Electric: Company: Douglas County PUD
- Sewer: Sewer Connected, Company: Douglas County Sewer District
- Water: Public, Company: East Wenatchee Water District
- Utilities for property: Localtel
Community & HOA
Community
- Features: Athletic Court, Park, Playground, Trail(s)
- Subdivision: East Wenatchee
HOA
- Services included: Common Area Maintenance
- HOA fee: $368 annually
- HOA phone: 509-888-2400
Location
- Region: East Wenatchee
Financial & listing details
- Price per square foot: $311/sqft
- Tax assessed value: $469,800
- Annual tax amount: $4,080
- Date on market: 7/30/2026
- Cumulative days on market: 38 days
- Listing terms: Conventional
- Inclusions: Dishwasher(s), Garbage Disposal, Microwave(s), Refrigerator(s), Stove(s)/Range(s)
Estimated market value
Not available
Estimated sales range
Not available
Not available
Price history
| Date | Event | Price |
|---|---|---|
| 8/3/2026 | Listed for sale | $524,000+37.9%$311/sqft |
Source:  NWMLS as distributed by MLS GRID #2562442 Report a problem NWMLS as distributed by MLS GRID #2562442 Report a problem | ||
| 2/16/2024 | Listing removed | -- |
Source: Zillow Rentals Report a problem | ||
| 2/13/2024 | Price change | $2,675-0.9%$2/sqft |
Source: Zillow Rentals Report a problem | ||
| 12/5/2023 | Listed for rent | $2,700$2/sqft |
Source: Zillow Rentals Report a problem | ||
| 11/20/2020 | Sold | $379,900$225/sqft |
Source: NWMLS as distributed by MLS GRID #1658538 Report a problem | ||
| 9/4/2020 | Pending sale | $379,900$225/sqft |
Source: Premier One Properties #722236 Report a problem | ||
| 9/4/2020 | Listed for sale | $379,900$225/sqft |
Source: Premier One Properties #722236 Report a problem | ||
Public tax history
| Year | Property taxes | Tax assessment |
|---|---|---|
| 2025 | $3,867 -11.9% | $469,800 -2.9% |
| 2024 | $4,387 +0.2% | $483,900 +3.3% |
| 2023 | $4,378 -6.2% | $468,600 +8.9% |
| 2022 | $4,666 +17.8% | $430,400 +438% |
| 2021 | $3,960 +1732.2% | $80,000 +321.1% |
| 2020 | $216 | $19,000 |
Find assessor info on the county website
Monthly payment
Est. payment
Payment breakdown
Explore the cost of this home by adjusting the details. Changes won't be saved.Climate risks
Neighborhood: 98802
Similar homes
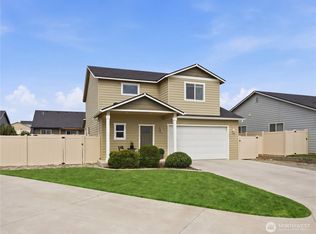
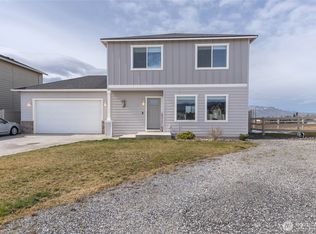
- $544,0003 bd3 ba1.6k sqft2247 S Mystical Loop, East Wenatchee, WA 98802Active
 MLS ID #2485264, Kurt Grossarth. NWMLS as distributed by MLS GRID
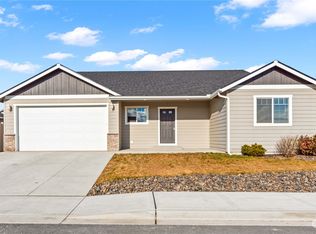
 - $589,0003 bd3 ba2k sqft317 S Mary Avenue, East Wenatchee, WA 98802Active
 MLS ID #2573696, Kady Gonzalez. NWMLS as distributed by MLS GRID
 - $615,0004 bd3 ba2.2k sqftMaryhill Estates Div. 4 P#15-04, East Wenatchee, WA 98802Active
 MLS ID #2569296, Sara Wagg. NWMLS as distributed by MLS GRID
 - $600,0004 bd2 ba1.6k sqft1720 Soden Street SE, East Wenatchee, WA 98802Active
 MLS ID #2558230, Jorden Jessup Bullock. NWMLS as distributed by MLS GRID
