Beautifully remodeled in 2024, this stunning home in the coveted Riverwalk at Flower Mound offers modern luxury and ideal location. Just steps from parks and scenic trails that connect to the Riverwalk's lakes, waterfalls, and dining. The gourmet kitchen features GE Café appliances, Built-in Electrolux column fridge and freezer, quartz countertops, pot filler, instant hot water at farmhouse sink, and custom cabinets with soft-close drawers and glass accents. Open-concept living with hardwood floors throughout, gorgeous light fixtures, gas fireplace, and custom accent wall. The backyard is perfect for entertaining with a golf green, artificial turf, and covered paver patio. The first-floor owner’s suite boasts a spa-like bath with soaking tub and large shower. Upstairs includes a spacious family room, office, three bedrooms and two full baths.
Sold
Price Unknown
2213 8th Ave, Flower Mound, TX 75028
4beds
2,770sqft
Single Family Residence
Built in 2023
4,791 Square Feet Lot
$722,700 Zestimate®
$--/sqft
$4,044 Estimated rent
Home value
$722,700
$679,000 - $773,000
$4,044/mo
Zestimate® history
Owner options
List your home for rent
$4,044/mo
Rent Zestimate®
Find your next renter with Zillow Rental Manager. Plus, with online applications, you can quickly screen prospective tenants – for free.
$4,044/mo
Rent Zestimate®
Refinance and save
$1,644/mo
Est. payment
Refinancing to a lower rate could help reduce your monthly payments and save thousands over the life of the loan.
$1,644/mo
Est. payment
Explore your selling options
Work with a Zillow partner agent
Leverage their expertise and Zillow's premium Showcase listings to get your home seen by more buyers.
Get startedList with your own agent
Get your home in front of millions of buyers by listing it on Zillow.
Learn how to do itSell it yourself
Take full control of how buyers see your home on Zillow by listing For Sale by Owner (FSBO).
List your homeWhat's special
Zillow last checked:
Listing updated:
Listed by:
Salvador Caballero 0286632 855-456-4945,
ListWithFreedom.com 855-456-4945
Bought with:
Karen Maxey
MetroCom Properties, Inc
Source: NTREIS,MLS#: 21019850
Facts & features
Interior
Bedrooms & bathrooms
- Bedrooms: 4
- Bathrooms: 4
- Full bathrooms: 3
- 1/2 bathrooms: 1
Primary bedroom
- Level: First
- Dimensions: 14 x 16
Bedroom
- Level: Second
- Dimensions: 12 x 16
Bedroom
- Level: Second
- Dimensions: 11 x 16
Bedroom
- Level: Second
- Dimensions: 11 x 13
Dining room
- Level: First
- Dimensions: 17 x 10
Family room
- Level: Second
- Dimensions: 16 x 16
Kitchen
- Level: First
- Dimensions: 17 x 13
Living room
- Level: First
- Dimensions: 15 x 18
Utility room
- Level: First
- Dimensions: 9 x 7
Heating
- Central
Cooling
- Central Air
Appliances
- Included: Dishwasher, Disposal, Gas Range, Microwave, Refrigerator
Features
- Eat-in Kitchen, Kitchen Island, Pantry, Vaulted Ceiling(s), Walk-In Closet(s)
- Flooring: Carpet, Wood
- Has basement: No
- Number of fireplaces: 1
- Fireplace features: Gas
Interior area
- Total interior livable area: 2,770 sqft
Property
Parking
- Total spaces: 2
- Parking features: Garage
- Attached garage spaces: 2
Features
- Levels: Two
- Stories: 2
- Patio & porch: Covered
- Pool features: None
Lot
- Size: 4,791 Square Feet
- Dimensions: 54 x 165
Details
- Parcel number: R744725
Construction
Type & style
- Home type: SingleFamily
- Architectural style: Detached
- Property subtype: Single Family Residence
Materials
- Brick, Wood Siding
- Roof: Shingle
Condition
- Year built: 2023
Utilities & green energy
- Sewer: Public Sewer
- Water: Public
- Utilities for property: Cable Available, Electricity Available, Sewer Available, Water Available
Community & HOA
Community
- Subdivision: The River Walk At Central Park
HOA
- Has HOA: Yes
- Services included: Maintenance Grounds
- HOA fee: $1,644 annually
- HOA name: Unknown
- HOA phone: 000-000-0000
Location
- Region: Flower Mound
Financial & listing details
- Tax assessed value: $651,000
- Annual tax amount: $11,194
- Date on market: 8/1/2025
- Cumulative days on market: 40 days
- Electric utility on property: Yes
Price history
| Date | Event | Price |
|---|---|---|
| 9/10/2025 | Sold | -- |
Source: NTREIS #21019850 Report a problem | ||
| 8/6/2025 | Contingent | $749,460$271/sqft |
Source: NTREIS #21019850 Report a problem | ||
| 8/5/2025 | Pending sale | $749,460$271/sqft |
Source: NTREIS #21019850 Report a problem | ||
| 8/1/2025 | Listed for sale | $749,460+7.2%$271/sqft |
Source: NTREIS #21019850 Report a problem | ||
| 1/13/2023 | Sold | -- |
Source: NTREIS #20200678 Report a problem | ||
| 1/7/2023 | Pending sale | $699,000$252/sqft |
Source: NTREIS #20200678 Report a problem | ||
| 1/4/2023 | Price change | $699,000-3.6%$252/sqft |
Source: NTREIS #20200678 Report a problem | ||
| 11/4/2022 | Listed for sale | $725,000$262/sqft |
Source: NTREIS #20200678 Report a problem | ||
Public tax history
| Year | Property taxes | Tax assessment |
|---|---|---|
| 2025 | $10,469 -7.3% | $651,000 -1.5% |
| 2024 | $11,289 -11.8% | $661,216 +0.3% |
| 2023 | $12,798 +88.4% | $659,039 +282.6% |
| 2022 | $6,791 +135.7% | $172,238 +63.1% |
| 2021 | $2,882 -14.4% | $105,600 +66.7% |
| 2020 | $3,365 -0.9% | $63,360 |
| 2019 | $3,396 | $63,360 |
Find assessor info on the county website
Neighborhood: 75028
Nearby homes
- $633,400-- bd-- ba2.7k sqft2217 8th Ave, Flower Mound, TX 75028Off Market
- $--4 bd4 ba2.9k sqft2209 8th Ave, Flower Mound, TX 75028Sold
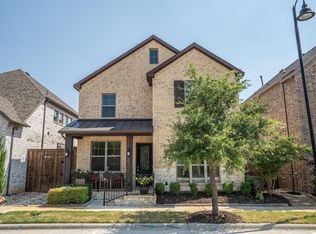
- $598,7003 bd2 ba2.5k sqft2221 8th Ave, Flower Mound, TX 75028Off Market
- $586,9003 bd2 ba2.5k sqft2205 8th Ave, Flower Mound, TX 75028Off Market
- $563,900-- bd-- ba2.5k sqft2225 8th Ave, Flower Mound, TX 75028Off Market
- $634,1004 bd4 ba2.9k sqft2208 7th Ave, Flower Mound, TX 75028Off Market
- $583,6003 bd2 ba2.5k sqft2204 7th Ave, Flower Mound, TX 75028Off Market
- $589,7004 bd4 ba2.5k sqft2212 7th Ave, Argyle, TX 75028Off Market
Nearby schools
GreatSchools rating
- 9/10Flower Mound Elementary SchoolGrades: PK-5Distance: 0.8 mi
- 10/10Clayton Downing Middle SchoolGrades: 6-8Distance: 2.1 mi
- 7/10Marcus High SchoolGrades: 9-12Distance: 1 mi
Schools provided by the listing agent
- Elementary: Flower Mound
- Middle: Lamar
- High: Flower Mound
- District: Lewisville ISD
Source: NTREIS. This data may not be complete. We recommend contacting the local school district to confirm school assignments for this home.
Get a cash offer in 3 minutes
Find out how much your home could sell for in as little as 3 minutes with a no-obligation cash offer.
Estimated market value
$722,700
Get a cash offer in 3 minutes
Find out how much your home could sell for in as little as 3 minutes with a no-obligation cash offer.
Estimated market value
$722,700
- Texas
- Denton County
- Flower Mound
- 75028
- 2213 8th Ave
