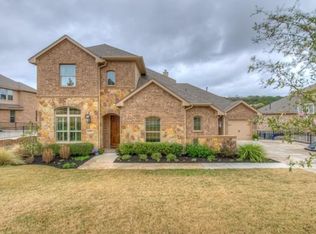
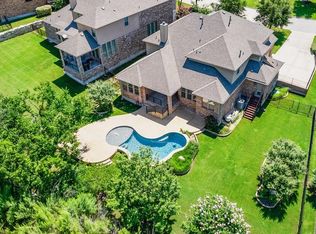
Remarkable pool home in the highly desirable Fairways section of Crystal Falls. This home is based on Highland Homes Plan 614 with almost every upgrade applied. The kitchen is top of the line with a convenient butlers pantry leading to the formal dining room. Located at the front of the home are a private study with a separate exterior entrance door and guest suite with large bath. The Master suite features an extended sitting area, custom built-ins and Carrera marble in the spacious bath. Upstairs features three bedrooms three bathrooms, a large media room, a homework center, and a family room with in-wall plumbing for a wet bar added in the future. The backyard features a built-in grill and amazing pool and playscape.
This property is not currently displayed as for sale or rent on Zillow. This may be different from what's on other websites or public sources.