Discover quiet cul-de-sac living just minutes from Baylor, shopping, and Waco favorites, perfect for families, students, or investors.
Welcome to 2213 Autumn Woods Drive, a bright and inviting 3-bedroom, 2-bath home located on a quiet cul-de-sac in an established Waco neighborhood. This home is move-in ready, offering a comfortable layout, abundant natural light, and recent updates that create a fresh and welcoming feel, making your transition smooth and stress-free.
Step inside to an open living space with large windows that fill the home with natural light, connecting the living, dining, and kitchen areas for a spacious, functional layout ideal for everyday living or gatherings
Recent updates include new interior paint, updated baseboards and interior doors, luxury vinyl flooring throughout the main living areas, refreshed kitchen cabinetry, updated lighting fixtures, new blinds, and a recently replaced water heater.
The thoughtful floor plan includes three well-sized bedrooms and two bathrooms, offering flexibility for a variety of living needs, whether accommodating family, guests, or a home office, making it suitable for different buyers' lifestyles.
Step outside to the back porch, where a porch swing provides a relaxing place to unwind. The cul-de-sac setting offers a peaceful, neighborhood environment that fosters a sense of community while keeping you close to many of Waco’s most popular destinations.
Conveniently located just minutes from Richland Mall and surrounding retail and dining, as well as major medical centers,s including Ascension Providence Hospital. Baylor University and downtown Waco attractions such as Magnolia Market at the Silos and the Dr. Pepper Museum are easily accessible.
Whether you're searching for a primary residence, Baylor-area housing, or an investment opportunity in Waco’s growing market, this property offers comfort, convenience, and long-term potential in a desirable location.
Sold
Price Unknown
2213 Autumn Woods Dr, Waco, TX 76711
3beds
1,308sqft
Single Family Residence
Built in 2005
6,969 Square Feet Lot
$251,700 Zestimate®
$--/sqft
$1,655 Estimated rent
Home value
$251,700
$239,000 - $264,000
$1,655/mo
Zestimate® history
Owner options
List your home for rent
$1,655/mo
Rent Zestimate®
Find your next renter with Zillow Rental Manager. Plus, with online applications, you can quickly screen prospective tenants – for free.
$1,655/mo
Rent Zestimate®
Refinance and save
Refinancing to a lower rate could help reduce your monthly payments and save thousands over the life of the loan.
Explore your selling options
Work with a Zillow partner agent
Leverage their expertise and Zillow's premium Showcase listings to get your home seen by more buyers.
Get startedList with your own agent
Get your home in front of millions of buyers by listing it on Zillow.
Learn how to do itSell it yourself
Take full control of how buyers see your home on Zillow by listing For Sale by Owner (FSBO).
List your homeWhat's special
New blindsNew interior paintUpdated lighting fixturesAbundant natural lightComfortable layoutThree well-sized bedroomsTwo bathrooms
Zillow last checked:
Listing updated:
Listed by:
Lacy Brejcha 0774813,
All City Real Estate Ltd. Co 866-277-6005
Bought with:
Lacy Brejcha, 0774813
All City Real Estate Ltd. Co
Source: NTREIS,MLS#: 21203723
Facts & features
Interior
Bedrooms & bathrooms
- Bedrooms: 3
- Bathrooms: 2
- Full bathrooms: 2
Primary bedroom
- Level: First
- Dimensions: 12 x 13
Bedroom
- Level: First
- Dimensions: 9 x 11
Bedroom
- Level: First
- Dimensions: 11 x 12
Primary bathroom
- Level: First
- Dimensions: 9 x 5
Dining room
- Level: First
- Dimensions: 9 x 9
Other
- Level: First
- Dimensions: 5 x 8
Kitchen
- Level: First
- Dimensions: 9 x 12
Living room
- Level: First
- Dimensions: 13 x 21
Appliances
- Included: Dishwasher, Electric Cooktop, Electric Oven
Features
- Pantry
- Has basement: No
- Has fireplace: No
Interior area
- Total interior livable area: 1,308 sqft
Property
Parking
- Total spaces: 1
- Parking features: Additional Parking, Garage, Garage Door Opener
- Attached garage spaces: 1
Features
- Levels: One
- Stories: 1
- Pool features: None
Lot
- Size: 6,969 Square Feet
Details
- Parcel number: 480258150001140
Construction
Type & style
- Home type: SingleFamily
- Architectural style: Detached
- Property subtype: Single Family Residence
Condition
- Year built: 2005
Utilities & green energy
- Sewer: Public Sewer
- Water: Public
- Utilities for property: Sewer Available, Water Available
Community & HOA
Community
- Subdivision: Woods On Kendrick Lane Additio
HOA
- Has HOA: No
Location
- Region: Waco
Financial & listing details
- Tax assessed value: $150,000
- Annual tax amount: $3,373
- Date on market: 3/13/2026
- Cumulative days on market: 48 days
- Listing terms: Cash,Conventional,FHA,VA Loan
- Exclusions: *The dog fence in the backyard is excluded.
Price history
| Date | Event | Price |
|---|---|---|
| 6/1/2026 | Sold | -- |
Source: NTREIS #21203723 Report a problem | ||
| 5/11/2026 | Pending sale | $249,900$191/sqft |
Source: NTREIS #21203723 Report a problem | ||
| 4/30/2026 | Contingent | $249,900$191/sqft |
Source: NTREIS #21203723 Report a problem | ||
| 4/17/2026 | Price change | $249,900-2%$191/sqft |
Source: NTREIS #21203723 Report a problem | ||
| 3/13/2026 | Listed for sale | $254,900+30.8%$195/sqft |
Source: NTREIS #21203723 Report a problem | ||
| 5/11/2022 | Sold | -- |
Source: NTREIS #15004_207350 Report a problem | ||
| 4/28/2022 | Pending sale | $194,900$149/sqft |
Source:  WMLS #207350 Report a problem WMLS #207350 Report a problem | ||
| 4/25/2022 | Price change | $194,900+44.4%$149/sqft |
Source: WMLS #207350 Report a problem | ||
| 8/22/2018 | Pending sale | $135,000$103/sqft |
Source: Re/Max Centex, Realtors #180145 Report a problem | ||
| 8/22/2018 | Listed for sale | $135,000$103/sqft |
Source: Re/Max Centex, Realtors #180145 Report a problem | ||
| 8/16/2018 | Sold | -- |
Source: Agent Provided Report a problem | ||
| 6/26/2018 | Listed for sale | $135,000-1.8%$103/sqft |
Source: Re/Max Centex, Realtors #180145 Report a problem | ||
| 1/10/2018 | Listing removed | $137,500$105/sqft |
Source: Central Realty #169611 Report a problem | ||
| 6/22/2017 | Listed for sale | $137,500$105/sqft |
Source: Central Realty #169611 Report a problem | ||
Public tax history
| Year | Property taxes | Tax assessment |
|---|---|---|
| 2025 | $1,625 -19.9% | $150,000 |
| 2024 | $2,029 -20% | $150,000 -14.3% |
| 2023 | $2,536 -12.7% | $175,000 +17.3% |
| 2022 | $2,905 -1.1% | $149,215 +10% |
| 2021 | $2,938 | $135,650 +8.5% |
| 2020 | -- | $125,000 |
| 2019 | $2,790 | $125,000 +3.8% |
| 2018 | $2,790 +1.8% | $120,380 +2.5% |
| 2017 | $2,741 +2.9% | $117,470 +9.7% |
| 2016 | $2,663 | $107,070 -2.7% |
| 2015 | $2,663 | $110,000 -0.2% |
| 2014 | $2,663 | $110,260 +0.8% |
| 2012 | -- | $109,363 -4.1% |
| 2011 | -- | $114,076 |
| 2010 | -- | $114,076 -4.3% |
| 2009 | -- | $119,213 |
| 2008 | -- | $119,213 +7.1% |
| 2007 | -- | $111,316 +27.9% |
| 2006 | -- | $87,029 +378.8% |
| 2005 | -- | $18,177 |
Find assessor info on the county website
Neighborhood: Kendrick
Nearby homes
- $--3 bd2 ba1.3k sqft2213 Autumn Wood Dr, Waco, TX 76711Sold

- $233,6004 bd2 ba1.3k sqft2220 Autumn Woods Dr, Waco, TX 76711Off Market
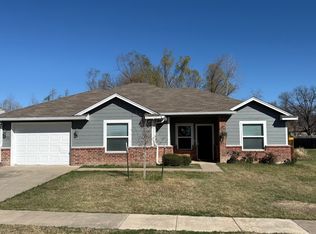
- $245,2004 bd2 ba1.3k sqft2216 Autumn Woods Dr, Waco, TX 76711Off Market

- $209,5003 bd2 ba1.3k sqft2212 Autumn Woods Dr, Waco, TX 76711Off Market
- $362,4004 bd3 ba2.4k sqft2208 Autumn Woods Dr, Waco, TX 76711Off Market
- $326,0000.42 Acres2204 Autumn Woods Dr, Waco, TX 76711Off Market
- $215,8003 bd2 ba1.1k sqft2200 Autumn Woods Dr, Waco, TX 76711Off Market
- $209,1003 bd2 ba1.1k sqft2212 Kendrick Ln, Waco, TX 76711Off Market
Nearby schools
GreatSchools rating
- 2/10Kendrick Elementary SchoolGrades: PK-5Distance: 3.5 mi
- 2/10Cesar Chavez Middle SchoolGrades: 6-8Distance: 2.2 mi
- 3/10University High SchoolGrades: 9-12Distance: 0.8 mi
Schools provided by the listing agent
- Elementary: Kendrick
- Middle: Cesar Chavez
- High: University
- District: Waco ISD
Source: NTREIS. This data may not be complete. We recommend contacting the local school district to confirm school assignments for this home.
- Texas
- McLennan County
- Waco
- 76711
- Kendrick
- 2213 Autumn Woods Dr
Nearby cities
Nearby neighborhoods
Nearby zip codes
Other Waco Topics
