What an opportunity to live in the highly desirable GATED community of Little Bear featuring a 5 CAR GARAGE, Colleyville ISD! Beautiful drive up and curb appeal, lushly landscaped. Sparkling luxurious backyard POOL. 3 bedrooms, plus office and media room that could also be used as a 4th bedroom! Kitchen features granite countertops and center island opening to living room. Peaceful living area with upgraded fireplace and surrounding built ins. Plentiful windows, updated lighting & light fixtures, vaulted ceilings. Storm shelter under stairs! French doors lead to upstairs private primary suite with backyard pool views and a Juliet style balcony. Ensuite bathroom with stand up shower and separate tub, dual sinks. Plentiful storage. Media room contains Murphy Bed for ease use of a 4th bedroom. Recent updates include paint, added pool gate, 4 ton 20 SEER variable stage air conditioner and kitchen backsplash. Conveniently located near Highway 121 and many shops and restaurants!
Sold
Price Unknown
2213 Bear Lake Dr, Euless, TX 76039
3beds
3,412sqft
Single Family Residence
Built in 2003
7,405 Square Feet Lot
$690,700 Zestimate®
$--/sqft
$4,124 Estimated rent
Home value
$690,700
$656,000 - $725,000
$4,124/mo
Zestimate® history
Owner options
List your home for rent
$4,124/mo
Rent Zestimate®
Find your next renter with Zillow Rental Manager. Plus, with online applications, you can quickly screen prospective tenants – for free.
$4,124/mo
Rent Zestimate®
Refinance and save
$1,400/mo
Est. payment
Refinancing to a lower rate could help reduce your monthly payments and save thousands over the life of the loan.
$1,400/mo
Est. payment
Explore your selling options
Work with a Zillow partner agent
Leverage their expertise and Zillow's premium Showcase listings to get your home seen by more buyers.
Get startedList with your own agent
Get your home in front of millions of buyers by listing it on Zillow.
Learn how to do itSell it yourself
Take full control of how buyers see your home on Zillow by listing For Sale by Owner (FSBO).
List your homeWhat's special
Zillow last checked:
Listing updated:
Listed by:
Lindsey Latimer 0624966 214-521-7355,
Allie Beth Allman & Assoc. 214-521-7355
Bought with:
Christie Cannon
Keller Williams Frisco Stars
Source: NTREIS,MLS#: 20616549
Facts & features
Interior
Bedrooms & bathrooms
- Bedrooms: 3
- Bathrooms: 3
- Full bathrooms: 2
- 1/2 bathrooms: 1
Primary bedroom
- Features: En Suite Bathroom, Walk-In Closet(s)
- Level: Second
- Dimensions: 17 x 16
Bedroom
- Level: Second
- Dimensions: 11 x 10
Bedroom
- Level: Second
- Dimensions: 11 x 10
Primary bathroom
- Features: Built-in Features, Double Vanity, Garden Tub/Roman Tub, Linen Closet, Separate Shower
- Level: Second
Breakfast room nook
- Level: First
- Dimensions: 12 x 5
Dining room
- Features: Built-in Features
- Level: First
- Dimensions: 11 x 9
Other
- Level: Second
Game room
- Features: Built-in Features
- Level: Second
- Dimensions: 16 x 16
Half bath
- Level: First
Kitchen
- Features: Eat-in Kitchen, Granite Counters, Kitchen Island, Pantry
- Level: First
- Dimensions: 18 x 15
Living room
- Features: Built-in Features, Fireplace
- Level: First
- Dimensions: 15 x 16
Media room
- Level: Second
- Dimensions: 15 x 15
Office
- Features: Built-in Features
- Level: First
- Dimensions: 16 x 12
Utility room
- Level: Second
Heating
- Central
Cooling
- Central Air, Electric
Appliances
- Included: Dishwasher, Electric Cooktop, Disposal
- Laundry: Washer Hookup, Electric Dryer Hookup, Laundry in Utility Room
Features
- Chandelier, Decorative/Designer Lighting Fixtures, Eat-in Kitchen, Kitchen Island, Pantry, Vaulted Ceiling(s), Walk-In Closet(s)
- Flooring: Carpet, Ceramic Tile
- Windows: Window Coverings
- Has basement: No
- Number of fireplaces: 1
- Fireplace features: Decorative
Interior area
- Total interior livable area: 3,412 sqft
Property
Parking
- Total spaces: 5
- Parking features: Door-Multi, Driveway, Garage Faces Front, Garage, Garage Door Opener, Tandem
- Attached garage spaces: 5
- Has uncovered spaces: Yes
Features
- Levels: Two
- Stories: 2
- Patio & porch: Covered
- Exterior features: Private Yard, Rain Gutters
- Pool features: Gunite, Outdoor Pool, Pool, Water Feature
- Fencing: Back Yard,Fenced,Wood,Wrought Iron
Lot
- Size: 7,405 Square Feet
Details
- Additional structures: Shed(s)
- Parcel number: 07987099
Construction
Type & style
- Home type: SingleFamily
- Architectural style: Traditional,Detached
- Property subtype: Single Family Residence
Materials
- Brick
- Foundation: Slab
- Roof: Shingle
Condition
- Year built: 2003
Utilities & green energy
- Sewer: Public Sewer
- Water: Public
- Utilities for property: Sewer Available, Water Available
Community & HOA
Community
- Features: Fenced Yard, Gated, Curbs
- Security: Security Gate, Smoke Detector(s)
- Subdivision: Little Bear Add
HOA
- Has HOA: Yes
- Services included: Maintenance Grounds, Maintenance Structure
- HOA fee: $1,400 annually
- HOA name: Little Bear HOA
- HOA phone: 817-640-2064
Location
- Region: Euless
Financial & listing details
- Tax assessed value: $644,000
- Annual tax amount: $11,096
- Date on market: 5/15/2024
- Cumulative days on market: 4 days
- Listing terms: Cash,Conventional,FHA,VA Loan
- Exclusions: Kitchen water filtration system will replaced with regular faucet.
- Road surface type: Asphalt
Price history
| Date | Event | Price |
|---|---|---|
| 6/17/2024 | Sold | -- |
Source: NTREIS #20616549 Report a problem | ||
| 6/11/2024 | Pending sale | $649,900$190/sqft |
Source: NTREIS #20616549 Report a problem | ||
| 5/20/2024 | Contingent | $649,900$190/sqft |
Source: NTREIS #20616549 Report a problem | ||
| 5/15/2024 | Listed for sale | $649,900+30.2%$190/sqft |
Source: NTREIS #20616549 Report a problem | ||
| 10/1/2020 | Sold | -- |
Source: Agent Provided Report a problem | ||
| 9/6/2020 | Pending sale | $499,000$146/sqft |
Source: The Wall Team Realty Assoc #14393205 Report a problem | ||
| 8/27/2020 | Listed for sale | $499,000$146/sqft |
Source: The Wall Team Realty Assoc #14393205 Report a problem | ||
Public tax history
| Year | Property taxes | Tax assessment |
|---|---|---|
| 2025 | $4,980 +0.5% | $644,000 -3.9% |
| 2024 | $4,955 +1.7% | $670,052 +11.2% |
| 2023 | $4,873 -3.9% | $602,646 +12.5% |
| 2022 | $5,070 -4.7% | $535,599 +6.5% |
| 2021 | $5,322 +33.8% | $502,730 +21.1% |
| 2020 | $3,978 -2.4% | $415,000 -2.4% |
| 2019 | $4,074 +8.3% | $425,000 +9% |
| 2018 | $3,762 -56% | $390,000 +4% |
| 2017 | $8,558 +6.6% | $375,000 -0.2% |
| 2016 | $8,028 +11% | $375,694 +18.1% |
| 2015 | $7,234 | $318,200 |
| 2014 | $7,234 | $318,200 -7.9% |
| 2013 | -- | $345,400 +2% |
| 2012 | -- | $338,600 +2.1% |
| 2011 | -- | $331,500 -1.7% |
| 2010 | -- | $337,200 +6.9% |
| 2009 | -- | $315,500 +9.9% |
| 2008 | -- | $287,100 |
| 2007 | -- | $287,100 +4.9% |
| 2006 | -- | $273,700 |
| 2005 | -- | $273,700 +7.3% |
| 2004 | -- | $255,000 +796.9% |
| 2003 | -- | $28,431 |
Find assessor info on the county website
Neighborhood: 76039
Nearby homes
- $675,9004 bd2 ba3.6k sqft616 Denali Dr, Euless, TX 76039Off Market
- $544,3004 bd4 ba3k sqft2211 Bear Lake Dr, Euless, TX 76039Off Market

- $547,7004 bd3 ba3.1k sqft614 Denali Dr, Euless, TX 76039Off Market
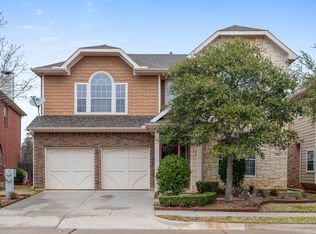
- $544,9003 bd3 ba2.7k sqft2212 Bear Lake Dr, Euless, TX 76039Off Market
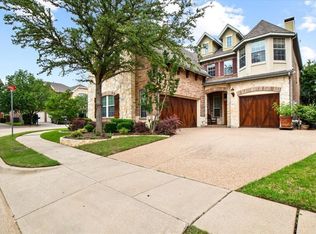
- $464,2003 bd2 ba1.7k sqft800 Moose Hollow Ln, Euless, TX 76039Off Market
- $600,4005 bd4 ba3.2k sqft2209 Bear Lake Dr, Euless, TX 76039Off Market
- $--4 bd4 ba2.9k sqft2210 Bear Lake Dr, Euless, TX 76039Sold
- $515,8004 bd2 ba2.8k sqft612 Denali Dr, Euless, TX 76039Off Market
Nearby schools
GreatSchools rating
- 6/10Bear Creek Elementary SchoolGrades: PK-5Distance: 0.4 mi
- 9/10Heritage Middle SchoolGrades: 6-8Distance: 1.4 mi
- 7/10Colleyville Heritage High SchoolGrades: 9-12Distance: 1.3 mi
Schools provided by the listing agent
- Elementary: Bear Creek
- Middle: Heritage
- High: Colleyville Heritage
- District: Grapevine-Colleyville ISD
Source: NTREIS. This data may not be complete. We recommend contacting the local school district to confirm school assignments for this home.
Get a cash offer in 3 minutes
Find out how much your home could sell for in as little as 3 minutes with a no-obligation cash offer.
Estimated market value
$690,700
Get a cash offer in 3 minutes
Find out how much your home could sell for in as little as 3 minutes with a no-obligation cash offer.
Estimated market value
$690,700
- Texas
- Tarrant County
- Euless
- 76039
- 2213 Bear Lake Dr
Nearby cities
Nearby neighborhoods
Nearby zip codes
Other Euless Topics
