Welcome to 2213 Boyd Street in Des Moines! This beautifully updated 3-bedroom, 1-bath home offers move-in-ready comfort with thoughtful updates throughout. The home features a functional layout, modern finishes, and a fresh, updated feel from the moment you step inside.
Outside, you'll find a fenced-in yard offering space for relaxing, entertaining, or enjoying the outdoors. The property also features a huge 2-car garage with an additional shop stall, providing exceptional room for vehicles, hobbies, storage, or a workshop.
Tucked away in a quiet Des Moines neighborhood, this home combines comfortable living with the space and versatility that's hard to find. Conveniently located near everyday amenities, this is a great opportunity to own an updated home with an outstanding garage and shop setup.
For sale
Price cut: $5K (9/17)
$210,000
2213 Boyd St, Des Moines, IA 50317
3beds
864sqft
Single Family Residence
Built in 1962
7,884 Square Feet Lot
$208,500 Zestimate®
$243/sqft
$-- HOA
What's special
Modern finishesMove-in-ready comfortFresh updated feelThoughtful updates throughoutFunctional layout
- 51 days
- 386
- 42
Likely to sell faster than
Zillow last checked:
Listing updated:
Listed by:
Christopher Foster (641)891-8178,
Weichert, Realtors - The 515 Agency
Source: DMMLS,MLS#: 747090 Originating MLS: Des Moines Area Association of REALTORS
Originating MLS: Des Moines Area Association of REALTORSFacts & features
Interior
Bedrooms & bathrooms
- Bedrooms: 3
- Bathrooms: 1
- Full bathrooms: 1
- Main level bedrooms: 3
Heating
- Forced Air, Gas, Natural Gas
Cooling
- Central Air
Appliances
- Included: Dishwasher, Microwave, Refrigerator, Stove
Features
- Basement: Unfinished
- Number of fireplaces: 1
Interior area
- Total structure area: 864
- Total interior livable area: 864 sqft
Property
Parking
- Total spaces: 3
- Parking features: Detached, Garage, Three Car Garage
- Garage spaces: 3
Features
- Stories: 1
- Patio & porch: Deck
- Exterior features: Deck
- Fencing: Chain Link
Lot
- Size: 7,884 Square Feet
- Dimensions: 75 x 105
Details
- Parcel number: 06008415062000
- Zoning: N3A
Construction
Type & style
- Home type: SingleFamily
- Architectural style: Ranch
- Property subtype: Single Family Residence
Materials
- Foundation: Poured
- Roof: Asphalt,Shingle
Condition
- Resale
- New construction: No
- Year built: 1962
Utilities & green energy
- Sewer: Public Sewer
- Water: Public
Community & HOA
HOA
- Has HOA: No
Location
- Region: Des Moines
Financial & listing details
- Price per square foot: $243/sqft
- Tax assessed value: $178,700
- Annual tax amount: $3,482
- Date on market: 8/11/2026
- Cumulative days on market: 52 days
- Listing terms: Cash,Conventional,FHA,USDA Loan,VA Loan
- Road surface type: Concrete
Estimated market value
$208,500
$198,000 - $219,000
$1,272/mo
Price history
| Date | Event | Price |
|---|---|---|
| 9/17/2026 | Price change | $210,000-2.3%$243/sqft |
Source:  DMMLS #747090 Report a problem DMMLS #747090 Report a problem | ||
| 9/11/2026 | Price change | $214,999+0%$249/sqft |
Source: DMMLS #747090 Report a problem | ||
| 8/31/2026 | Price change | $214,9980%$249/sqft |
Source: DMMLS #747090 Report a problem | ||
| 8/11/2026 | Listed for sale | $215,000$249/sqft |
Source: DMMLS #747090 Report a problem | ||
Public tax history
| Year | Property taxes | Tax assessment |
|---|---|---|
| 2025 | $3,156 +2.1% | $178,700 +13.7% |
| 2024 | $3,092 +17.7% | $157,200 |
| 2023 | $2,626 +0.8% | $157,200 +30.7% |
| 2022 | $2,604 +5.9% | $120,300 |
| 2021 | $2,458 -3.5% | $120,300 +12.3% |
| 2020 | $2,548 +15.5% | $107,100 |
| 2019 | $2,206 +1.3% | $107,100 +18.2% |
| 2018 | $2,178 | $90,600 |
| 2017 | $2,178 +3.6% | $90,600 +2.4% |
| 2016 | $2,102 | $88,500 |
| 2015 | $2,102 +3.8% | $88,500 +0.6% |
| 2014 | $2,026 | $88,000 |
| 2013 | -- | $88,000 -11.3% |
| 2012 | -- | $99,200 |
| 2011 | -- | $99,200 +0.4% |
| 2010 | -- | $98,800 |
| 2009 | -- | $98,800 |
| 2008 | -- | $98,800 |
| 2007 | -- | $98,800 +10.1% |
| 2006 | -- | $89,700 |
| 2005 | -- | $89,700 +6.2% |
| 2003 | -- | $84,440 +16.8% |
| 2002 | -- | $72,280 |
| 2001 | -- | $72,280 |
Find assessor info on the county website
Monthly payment
Est. payment
Payment breakdown
Explore the cost of this home by adjusting the details. Changes won't be saved.Climate risks
Neighborhood: Garton West
Nearby schools
Schools provided by the listing agent
- District: Des Moines Independent
Source: DMMLS. This data may not be complete. We recommend contacting the local school district to confirm school assignments for this home.
Similar homes
- $239,9003 bd3 ba1.1k sqft2652 Boyd St, Des Moines, IA 50317For Sale
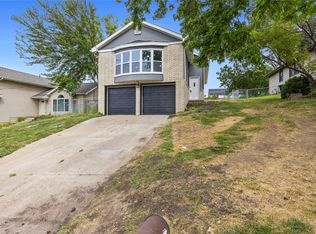 MLS ID #748796, Lindsay Prothero, GoSynergy Realty. DMMLS
 - $210,0003 bd2 ba1.1k sqft2507 E Tiffin Ave, Des Moines, IA 50317For Sale
 MLS ID #744355, Tony Berry, RE/MAX Concepts. DMMLS
 - $210,0003 bd2 ba1k sqft2819 E 37th St, Des Moines, IA 50317For Sale
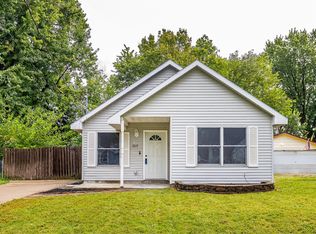 MLS ID #749319, Dillon Bradshaw, RE/MAX Revolution. DMMLS
 - $219,0003 bd2 ba1k sqft505 E Holcomb Ave, Des Moines, IA 50313For Sale
 MLS ID #747039, David Charlson, PROmetro Realty. DMMLS
