Skip main navigation
Sold
  • Price Unknown

    2213 Bradford Pear Dr, Little Elm, TX 75068

    3beds
    1,868sqft
    Single Family Residence
    Built in 2000
    6,011 Square Feet Lot
    $-- Zestimate®
    $--/sqft
    $2,275 Estimated rent

    Home value

    Not available

    Estimated sales range

    Not available

    $2,275/mo

    Zestimate® history
    Loading
    Loading...

    Owner options

    List your home for rent

    $2,275/mo

    Rent Zestimate®

    Find your next renter with Zillow Rental Manager. Plus, with online applications, you can quickly screen prospective tenants – for free.

    Learn more

    $2,275/mo

    Rent Zestimate®

    Refinance and save

    $385/mo

    Est. payment

    Refinancing to a lower rate could help reduce your monthly payments and save thousands over the life of the loan.

    See today's rates

    $385/mo

    Est. payment

    Explore your selling options

    Work with a Zillow partner agent

    Leverage their expertise and Zillow's premium Showcase listings to get your home seen by more buyers.

    Get started

    List with your own agent

    Get your home in front of millions of buyers by listing it on Zillow.

    Learn how to do it

    Sell it yourself

    Take full control of how buyers see your home on Zillow by listing For Sale by Owner (FSBO).

    List your home

    What's special

    Modern finishesCorner brick fireplaceDedicated coffee bar areaGenerous backyardOpen living spaceOpen patioStainless steel appliances
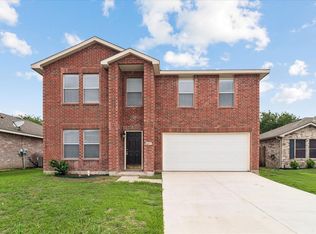
    An absolute gem in the Villages of Woodlake, this Little Elm home sits right on the Frisco border, offering unbeatable convenience to shopping, dining, and major thoroughfares. Beautiful landscaping and a charming Texas star front door set the tone as you step inside. Modern updates flow throughout the home, beginning with a bright, stylish kitchen featuring white cabinetry, quartz countertops, subway tile backsplash, stainless steel appliances, and a dedicated coffee bar area. The open living space is warm and welcoming with a corner brick fireplace and wiring ready for your flat-screen TV. The spacious primary suite provides a relaxing retreat with raised bowl sinks, modern finishes, and a walk-in shower. Secondary rooms offer flexibility for guests, work, or play. Step outside to a generous backyard complete with an open patio—perfect for grilling, entertaining, or simply enjoying the Texas evenings. Located just minutes from Eldorado Parkway, FM 423, and with easy access to the new PGA district, this home delivers comfort, style, and an exceptional location all in one.

    Zillow last checked:

    Listing updated:

    Listed by:

    Brad Huey 0689053 310-623-2824,

    Monument Realty 214-705-7827

    Bought with:

    Rebekah Staley

    Shaw Properties

    Source: NTREIS,MLS#: 21155576

    Facts & features

    Interior

    Bedrooms & bathrooms
    • Bedrooms: 3
    • Bathrooms: 2
    • Full bathrooms: 2
    Primary bedroom
    • Features: Ceiling Fan(s), Dual Sinks, En Suite Bathroom, Separate Shower, Walk-In Closet(s)
    • Level: First
    • Dimensions: 16 x 15
    Bedroom
    • Features: Ceiling Fan(s)
    • Level: First
    • Dimensions: 12 x 12
    Bedroom
    • Features: Ceiling Fan(s)
    • Level: First
    • Dimensions: 12 x 12
    Primary bathroom
    • Features: Built-in Features, Dual Sinks, En Suite Bathroom, Granite Counters, Separate Shower
    • Level: First
    • Dimensions: 0 x 0
    Dining room
    • Level: First
    • Dimensions: 16 x 10
    Other
    • Features: Built-in Features, Garden Tub/Roman Tub, Stone Counters
    • Level: First
    • Dimensions: 7 x 5
    Kitchen
    • Features: Built-in Features, Pantry, Stone Counters
    • Level: First
    • Dimensions: 18 x 13
    Living room
    • Features: Ceiling Fan(s), Fireplace
    • Level: First
    • Dimensions: 21 x 18
    Utility room
    • Features: Utility Room
    • Level: First
    • Dimensions: 6 x 6
    Heating
    • Central, Electric, Fireplace(s)
    Cooling
    • Central Air, Ceiling Fan(s), Electric
    Appliances
    • Included: Dishwasher, Electric Range, Disposal, Microwave, Vented Exhaust Fan
    • Laundry: Washer Hookup, Dryer Hookup, ElectricDryer Hookup, Laundry in Utility Room
    Features
    • Decorative/Designer Lighting Fixtures, High Speed Internet, Pantry, Walk-In Closet(s), Wired for Sound
    • Flooring: Ceramic Tile, Engineered Hardwood
    • Windows: Window Coverings
    • Has basement: No
    • Number of fireplaces: 1
    • Fireplace features: Living Room
    Interior area
    • Total interior livable area: 1,868 sqft

    Property

    Parking
    • Total spaces: 2
    • Parking features: Driveway, Garage Faces Front, Garage, Garage Door Opener
    • Attached garage spaces: 2
    • Has uncovered spaces: Yes
    Features
    • Levels: One
    • Stories: 1
    • Patio & porch: Patio
    • Exterior features: Private Yard
    • Pool features: None, Community
    • Fencing: Back Yard,Wood
    Lot
    • Size: 6,011 Square Feet
    • Features: Interior Lot, Landscaped, Subdivision
    Details
    • Parcel number: R217869

    Construction

    Type & style
    • Home type: SingleFamily
    • Architectural style: Traditional,Detached
    • Property subtype: Single Family Residence
    Materials
    • Brick, Wood Siding
    • Foundation: Slab
    • Roof: Composition
    Condition
    • Year built: 2000

    Utilities & green energy

    • Sewer: Public Sewer
    • Water: Public
    • Utilities for property: Sewer Available, Water Available

    Community & HOA

    Community
    • Features: Fishing, Playground, Park, Pool, Trails/Paths, Curbs, Sidewalks
    • Security: Smoke Detector(s)
    • Subdivision: The Villages Of Woodlake Ph 2a
    HOA
    • Has HOA: Yes
    • Services included: All Facilities, Association Management
    • HOA fee: $385 annually
    • HOA name: CMA
    • HOA phone: 972-943-2850
    Location
    • Region: Little Elm

    Financial & listing details

    • Tax assessed value: $322,526
    • Annual tax amount: $6,325
    • Date on market: 1/15/2026
    • Cumulative days on market: 58 days

    Price history

    DateEventPrice
    4/20/2026Sold--
    Source: NTREIS #21155576 Report a problem
    3/22/2026Pending sale$369,000$198/sqft
    Source: NTREIS #21155576 Report a problem
    3/15/2026Contingent$369,000$198/sqft
    Source: NTREIS #21155576 Report a problem
    2/27/2026Price change$369,000-1.6%$198/sqft
    Source: NTREIS #21155576 Report a problem
    1/15/2026Listed for sale$375,000+56.3%$201/sqft
    Source: NTREIS #21155576 Report a problem
    4/1/2021Sold--
    Source: Ebby Halliday solds #14525706_75068 Report a problem
    3/13/2021Pending sale$240,000$128/sqft
    Source: Coldwell Banker Apex, Realtors #14525706 Report a problem
    3/5/2021Listed for sale$240,000+10.7%$128/sqft
    Source: Coldwell Banker Apex Realtors #14525706 Report a problem
    4/19/2019Sold--
    Source: Agent Provided Report a problem
    4/8/2019Pending sale$216,900$116/sqft
    Source: RE/MAX Dallas Suburbs #14027658 Report a problem
    3/12/2019Listed for sale$216,900$116/sqft
    Source: RE/MAX Dallas Suburbs #14027658 Report a problem

    Public tax history

    YearProperty taxesTax assessment
    2025$6,325 -5.8%$322,526 -5.3%
    2024$6,717 -3.2%$340,451 -1.5%
    2023$6,936 +10.8%$345,607 +24.8%
    2022$6,258 +26%$276,859 +19.7%
    2021$4,966 +6.3%$231,235 +8.3%
    2020$4,672 -1.7%$213,503 +0.3%
    2019$4,753 +1.5%$212,872 +5.1%
    2018$4,684 +26.1%$202,489 +10%
    2017$3,715 $184,081 +10%
    2016$3,715 +16.3%$167,346 +10%
    2015$3,195 $152,133 +10%
    2014$3,195 $138,303 +10%
    2013$3,195 $125,730 +1%
    2012-- $124,475 -5%
    2011-- $131,064 +1.2%
    2010-- $129,549 +8.1%
    2009-- $119,864 -0.1%
    2007$2,669 -10.5%$119,995 -8.5%
    2006$2,982 +10.4%$131,071 +7.2%
    2005$2,700 $122,246 +2.5%
    2004-- $119,299 -6%
    2003-- $126,882 -2.8%
    2002-- $130,471 +15.9%
    2001-- $112,544
    Find assessor info on the county website

    Neighborhood: Woodlake

    Nearby schools

    GreatSchools rating
    Schools provided by the listing agent
    • Elementary: Lakeview
    • Middle: Lakeside
    • High: Little Elm
    • District: Little Elm ISD

    Source: NTREIS. This data may not be complete. We recommend contacting the local school district to confirm school assignments for this home.