Owner Financing possible First OR Second. Call listing agent for details.
Located close to everything you need including I75 & 635. Immaculate, completely remodeled home in a highly sought after area of Plano. Walk out the back gate and you're in Willow Creek Park. 4-2-2 with a 5th FLEX room. 2 living areas! New plumbing and electrical panel. LVP and carpet flooring. Quartz kitchen counter tops with eat at breakfast bar. All new insulated Low-E Tilt In windows. Open kitchen with enclosed laundry room and separate pantry. Built In Fire-pit in backyard for friends & family gatherings. EVERYTHING is new including exterior siding and paint. Contact the Listing Agent and Schedule your showing today! Listing agent is part owner of Equivest Investing LLC.
Sold
Price Unknown
2213 Briarwood Dr, Plano, TX 75074
4beds
1,816sqft
Single Family Residence
Built in 1971
7,840 Square Feet Lot
$372,100 Zestimate®
$--/sqft
$2,377 Estimated rent
Home value
$372,100
$353,000 - $391,000
$2,377/mo
Zestimate® history
Owner options
List your home for rent
$2,377/mo
Rent Zestimate®
Find your next renter with Zillow Rental Manager. Plus, with online applications, you can quickly screen prospective tenants – for free.
$2,377/mo
Rent Zestimate®
Refinance and save
Refinancing to a lower rate could help reduce your monthly payments and save thousands over the life of the loan.
Explore your selling options
Work with a Zillow partner agent
Leverage their expertise and Zillow's premium Showcase listings to get your home seen by more buyers.
Get startedList with your own agent
Get your home in front of millions of buyers by listing it on Zillow.
Learn how to do itSell it yourself
Take full control of how buyers see your home on Zillow by listing For Sale by Owner (FSBO).
List your homeWhat's special
New plumbingEnclosed laundry roomOpen kitchenSeparate pantryCarpet flooringQuartz kitchen counter topsClose to everything
Zillow last checked:
Listing updated:
Listed by:
Samantha Hart 0483245 713-493-7505,
DSG Realty 713-493-7505
Bought with:
Abby Hall
Taylor Realty Associates
Source: NTREIS,MLS#: 20372878
Facts & features
Interior
Bedrooms & bathrooms
- Bedrooms: 4
- Bathrooms: 2
- Full bathrooms: 2
Primary bedroom
- Features: En Suite Bathroom, Walk-In Closet(s)
- Level: First
- Dimensions: 15 x 11
Bedroom
- Level: First
- Dimensions: 12 x 11
Bedroom
- Level: First
- Dimensions: 10 x 10
Bedroom
- Level: First
- Dimensions: 12 x 11
Bonus room
- Level: First
- Dimensions: 11 x 10
Den
- Features: Ceiling Fan(s)
- Level: First
- Dimensions: 18 x 16
Kitchen
- Features: Breakfast Bar, Pantry, Solid Surface Counters
- Level: First
- Dimensions: 13 x 10
Living room
- Level: First
- Dimensions: 14 x 13
Utility room
- Features: Utility Room
- Level: First
- Dimensions: 6 x 5
Heating
- Central, Floor Furnace, Natural Gas
Cooling
- Central Air, Ceiling Fan(s), Electric
Appliances
- Included: Some Gas Appliances, Dishwasher, Disposal, Gas Range, Gas Water Heater, Microwave, Plumbed For Gas, Vented Exhaust Fan
- Laundry: Washer Hookup, Electric Dryer Hookup, Laundry in Utility Room
Features
- Decorative/Designer Lighting Fixtures, Eat-in Kitchen, High Speed Internet, Pantry, Tile Counters, Cable TV, Vaulted Ceiling(s), Walk-In Closet(s)
- Flooring: Carpet, Luxury Vinyl, Luxury VinylPlank, Tile
- Windows: Window Coverings
- Has basement: No
- Has fireplace: No
Interior area
- Total interior livable area: 1,816 sqft
Property
Parking
- Total spaces: 2
- Parking features: Additional Parking, Alley Access, Asphalt, Concrete, Driveway, Garage, Garage Door Opener, Lighted, Garage Faces Rear, Storage, Workshop in Garage
- Attached garage spaces: 2
- Has uncovered spaces: Yes
Features
- Levels: One
- Stories: 1
- Patio & porch: Covered
- Pool features: None
- Fencing: Back Yard,Privacy,Wood
- Has view: Yes
- View description: Park/Greenbelt
Lot
- Size: 7,840 Square Feet
- Features: Landscaped, Subdivision, Few Trees
Details
- Parcel number: R001600701101
Construction
Type & style
- Home type: SingleFamily
- Architectural style: Detached
- Property subtype: Single Family Residence
Materials
- Brick, Vinyl Siding
- Foundation: Slab
- Roof: Composition,Shingle
Condition
- Year built: 1971
Utilities & green energy
- Sewer: Public Sewer
- Water: Public
- Utilities for property: Electricity Connected, Natural Gas Available, Phone Available, Sewer Available, Separate Meters, Water Available, Cable Available
Green energy
- Energy efficient items: Windows
Community & HOA
Community
- Features: Curbs, Sidewalks
- Security: Security System, Carbon Monoxide Detector(s), Smoke Detector(s)
- Subdivision: Armstrong Park 4
HOA
- Has HOA: No
Location
- Region: Plano
Financial & listing details
- Tax assessed value: $371,483
- Annual tax amount: $5,614
- Date on market: 8/19/2023
- Cumulative days on market: 145 days
- Listing terms: Cash,Conventional,FHA,Owner Will Carry,Owner May Carry,VA Loan
- Electric utility on property: Yes
- Road surface type: Asphalt
Price history
| Date | Event | Price |
|---|---|---|
| 1/30/2024 | Sold | -- |
Source: NTREIS #20372878 Report a problem | ||
| 1/19/2024 | Pending sale | $375,000$206/sqft |
Source: NTREIS #20372878 Report a problem | ||
| 1/12/2024 | Contingent | $375,000$206/sqft |
Source: NTREIS #20372878 Report a problem | ||
| 12/18/2023 | Price change | $375,000-6.2%$206/sqft |
Source: NTREIS #20372878 Report a problem | ||
| 11/17/2023 | Price change | $399,999-3%$220/sqft |
Source: NTREIS #20372878 Report a problem | ||
| 11/10/2023 | Price change | $412,400-0.6%$227/sqft |
Source: NTREIS #20372878 Report a problem | ||
| 11/6/2023 | Price change | $414,900-1.2%$228/sqft |
Source: NTREIS #20372878 Report a problem | ||
| 10/12/2023 | Price change | $419,900-1.2%$231/sqft |
Source: NTREIS #20372878 Report a problem | ||
| 8/19/2023 | Listed for sale | $425,000$234/sqft |
Source: NTREIS #20372878 Report a problem | ||
Public tax history
| Year | Property taxes | Tax assessment |
|---|---|---|
| 2025 | $6,344 -4.7% | $371,483 -5.7% |
| 2024 | $6,660 +15.5% | $393,928 +17.9% |
| 2023 | $5,766 +2.7% | $334,080 +13.7% |
| 2022 | $5,614 +15.9% | $293,774 +22.3% |
| 2021 | $4,845 +20.3% | $240,248 +20.9% |
| 2020 | $4,027 -0.6% | $198,785 +0.2% |
| 2019 | $4,050 -5.5% | $198,355 0% |
| 2018 | $4,288 +18.6% | $198,376 +5.8% |
| 2017 | $3,616 | $187,521 +14.5% |
| 2016 | $3,616 +28.7% | $163,819 +17.4% |
| 2015 | $2,809 | $139,533 +11.9% |
| 2014 | $2,809 | $124,660 +12.2% |
| 2013 | -- | $111,062 -3.6% |
| 2012 | -- | $115,238 -3.1% |
| 2011 | -- | $118,952 -1% |
| 2010 | -- | $120,157 -2% |
| 2009 | -- | $122,567 -1.9% |
| 2008 | -- | $124,977 -2.9% |
| 2007 | -- | $128,757 +1.6% |
| 2006 | -- | $126,748 +0.3% |
| 2005 | -- | $126,407 +2.5% |
| 2004 | -- | $123,334 +6.1% |
| 2003 | -- | $116,291 +5.6% |
| 2002 | -- | $110,079 -1.2% |
| 2001 | -- | $111,425 +10% |
| 2000 | -- | $101,295 |
Find assessor info on the county website
Neighborhood: Armstrong Park
Nearby homes
- $299,0003 bd2 ba1.4k sqft2217 Briarwood Dr, Plano, TX 75074Off Market
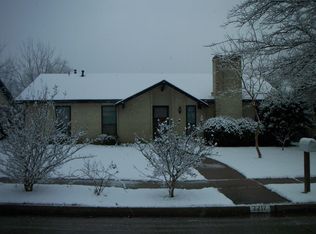
- $323,2003 bd2 ba1.4k sqft2209 Briarwood Dr, Plano, TX 75074Off Market
- $289,900-- bd2 ba1.7k sqft2221 Briarwood Dr, Plano, TX 75074Off Market
- $278,100-- bd2 ba1.5k sqft2205 Briarwood Dr, Plano, TX 75074Off Market
- $297,000-- bd2 ba1.5k sqft2212 Briarwood Dr, Plano, TX 75074Off Market
- $--3 bd2 ba1.7k sqft2216 Briarwood Dr, Plano, TX 75074Sold
- $312,7003 bd2 ba1.5k sqft2208 Briarwood Dr, Plano, TX 75074Off Market
- $--3 bd2 ba1.7k sqft2225 Briarwood Dr, Plano, TX 75074Sold
Nearby schools
GreatSchools rating
- 4/10Memorial Elementary SchoolGrades: PK-5Distance: 0.4 mi
- 7/10Bowman Middle SchoolGrades: 6-8Distance: 0.3 mi
- 6/10Williams High SchoolGrades: 9-10Distance: 0.5 mi
Schools provided by the listing agent
- Elementary: Memorial
- Middle: Bowman
- High: Williams
- District: Plano ISD
Source: NTREIS. This data may not be complete. We recommend contacting the local school district to confirm school assignments for this home.
Get a cash offer in 3 minutes
Find out how much your home could sell for in as little as 3 minutes with a no-obligation cash offer.
Estimated market value
$372,100
Get a cash offer in 3 minutes
Find out how much your home could sell for in as little as 3 minutes with a no-obligation cash offer.
Estimated market value
$372,100
- Texas
- Collin County
- Plano
- 75074
- Armstrong Park
- 2213 Briarwood Dr
