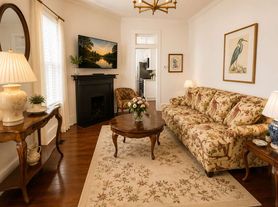
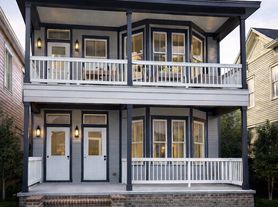
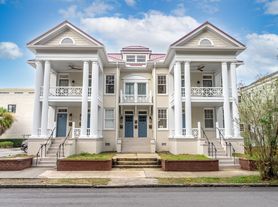
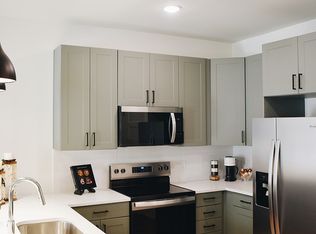
The S7 Floor Plan in Savannah offers a convenient and innovative studio living experience, providing an adaptable layout to suit your unique lifestyle. With a thoughtful design, this studio maximizes every square foot for comfort and functionality. Experience city living combined with modern amenities. Contact us today to schedule your tour of this exceptional floor plan.
Apartment for rent
Apartment
Available now
Cats, dogs OK
What's special
Modern amenitiesInnovative studio living experienceAdaptable layoutThoughtful design
- 184 days |
- -- |
- -- |
Zillow last checked:
Listing updated:
Travel times

Let’s turn your rent into credit progress
Build credit history with every on-time payment and get credit for the payment you’re already making.
Facts & features
Interior
Bedrooms & bathrooms
- Bedrooms: 0
- Bathrooms: 1
- Full bathrooms: 1
Interior area
- Total interior livable area: 657 sqft
Property
Parking
- Details: Contact manager
Features
- Patio & porch: Patio
- Exterior features: Art Studios, Balcony, Club Room, Courtyard, High-End Appliances, Lvp Flooring, Quartz Countertops & Tile Backsplash, Smart Locks
Construction
Type & style
- Home type: Apartment
- Property subtype: Apartment
Building
Details
- Building name: Starland Village
Management
- Pets allowed: Yes
Community & HOA
Community
- Features: Fitness Center
HOA
- Amenities included: Fitness Center
Location
- Region: Savannah
Financial & listing details
- Lease term: 6 months, 7 months, 8 months, 9 months, 10 months, 11 months, 12 months, 13 months, 14 months, 15 months, 16 months, 17 months, 18 months
Price history
| Date | Event | Price |
|---|---|---|
| 5/15/2026 | Listed for rent | $2,000$3/sqft |
Source: Zillow Rentals Report a problem | ||