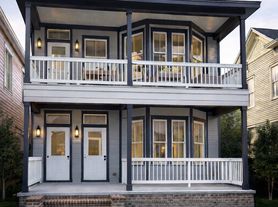
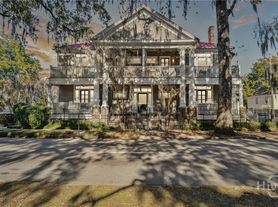
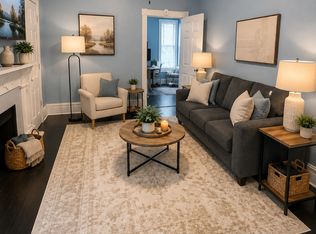

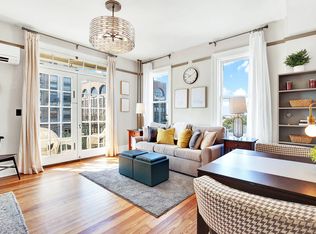
The A13 Floor Plan offers you thoughtfully crafted living with 1 bed and 1 bath situated in the picturesque city of Savannah. Spanning the perfect square foot range, this residence captures convenience and style. Features include modern amenities like an in-unit laundry and spacious closets, ideal for a refined lifestyle. Embrace your new home in a vibrant location and enjoy unmatched comfort. Contact us today to schedule your tour of this exceptional floor plan.
Apartment for rent
Apartment
Available now
Cats, dogs OK
What's special
Spacious closetsIn-unit laundry
- 142 days |
- -- |
- -- |
Zillow last checked:
Listing updated:
Travel times

Let’s turn your rent into credit progress
Build credit history with every on-time payment and get credit for the payment you’re already making.
Facts & features
Interior
Bedrooms & bathrooms
- Bedrooms: 1
- Bathrooms: 1
- Full bathrooms: 1
Interior area
- Total interior livable area: 818 sqft
Property
Parking
- Details: Contact manager
Features
- Patio & porch: Patio
- Exterior features: Art Studios, Club Room, Courtyard, High-End Appliances, Lvp Flooring, Quartz Countertops & Tile Backsplash, Smart Locks
Construction
Type & style
- Home type: Apartment
- Property subtype: Apartment
Building
Details
- Building name: Starland Village
Management
- Pets allowed: Yes
Community & HOA
Community
- Features: Fitness Center
HOA
- Amenities included: Fitness Center
Location
- Region: Savannah
Financial & listing details
- Lease term: 6 months, 7 months, 8 months, 9 months, 10 months, 11 months, 12 months, 13 months, 14 months, 15 months, 16 months, 17 months, 18 months
Price history
| Date | Event | Price |
|---|---|---|
| 5/15/2026 | Listed for rent | $2,425$3/sqft |
Source: Zillow Rentals Report a problem | ||