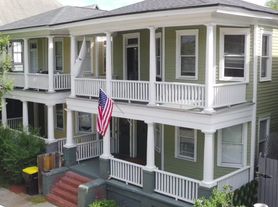
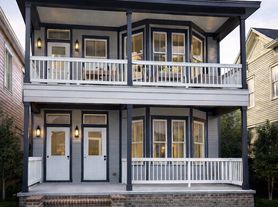
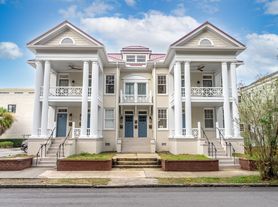
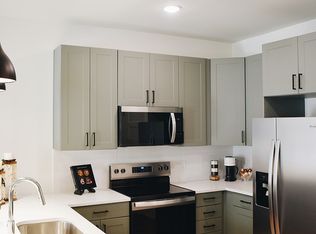
Discover the B5 Floor Plan, a thoughtfully crafted 2 bed, 2 bath haven located in beautiful Savannah. With a square foot range that maximizes living space, this residence offers an innovative blend of design and comfort. Enjoy modern amenities like a state-of-the-art fitness center, a serene swimming pool, and convenient in-unit laundry. Perfect for those seeking a contemporary living experience in a prime location, it provides unmatched flexibility and style, ensuring a blend of convenience and elegance. Contact us today to schedule your tour of this exceptional floor plan.
Apartment for rent
Apartment
Available now
Cats, dogs OK
What's special
- 156 days |
- -- |
- -- |
Zillow last checked:
Listing updated:
Travel times

Let’s turn your rent into credit progress
Build credit history with every on-time payment and get credit for the payment you’re already making.
Facts & features
Interior
Bedrooms & bathrooms
- Bedrooms: 2
- Bathrooms: 2
- Full bathrooms: 2
Interior area
- Total interior livable area: 1,082 sqft
Property
Parking
- Details: Contact manager
Features
- Patio & porch: Patio
- Exterior features: Art Studios, Balcony, Club Room, Courtyard, High-End Appliances, Lvp Flooring, Quartz Countertops & Tile Backsplash, Smart Locks
Construction
Type & style
- Home type: Apartment
- Property subtype: Apartment
Building
Details
- Building name: Starland Village
Management
- Pets allowed: Yes
Community & HOA
Community
- Features: Fitness Center
HOA
- Amenities included: Fitness Center
Location
- Region: Savannah
Financial & listing details
- Lease term: 6 months, 7 months, 8 months, 9 months, 10 months, 11 months, 12 months, 13 months, 14 months, 15 months, 16 months, 17 months, 18 months
Price history
| Date | Event | Price |
|---|---|---|
| 5/15/2026 | Listed for rent | $2,925$3/sqft |
Source: Zillow Rentals Report a problem | ||