Be prepared to be impressed! Stunning mountain views, exceptional condition and upgrades galore!! New roof, new trim and new siding in 2022. Well maintained inside and move in ready. This 3 bedroom, 2.5 bath home offers almost 2,000 of finished living space. Kitchen with granite countertops, stainless steel appliances and smooth top range. Spacious living room opens into a bonus room which makes for the perfect home office, sitting room, music room or play room. Enjoy evenings on the 2 tiered deck overlooking the amazing mountain views just in time for the beautiful fall foliage. Large owners suite with private bathroom offers double sinks and a corner shower. Finished lower level gives you lots of additional room and has an exposed walk out featuring a exterior new door with built in blinds. 2 car garage, 2 car driveway and plenty of additional parking. Energy efficient heat pump and central air. Refrigerator, washer and dryer included. And the most exciting part yet...the HOA maintains your yard in this single family home! You do not want to miss this great home. Call today to schedule your own private showing!
Sold for $285,000
$285,000
2213 Buttonwood Cir, Harrisburg, PA 17110
3beds
1,926sqft
Single Family Residence
Built in 1986
3,920 Square Feet Lot
$320,300 Zestimate®
$148/sqft
$2,069 Estimated rent
Home value
$320,300
$304,000 - $336,000
$2,069/mo
Zestimate® history
Owner options
List your home for rent
$2,069/mo
Rent Zestimate®
Find your next renter with Zillow Rental Manager. Plus, with online applications, you can quickly screen prospective tenants – for free.
$2,069/mo
Rent Zestimate®
Refinance and save
$1,966/mo
Est. payment
Refinancing to a lower rate could help reduce your monthly payments and save thousands over the life of the loan.
$1,966/mo
Est. payment
Explore your selling options
Work with a Zillow partner agent
Leverage their expertise and Zillow's premium Showcase listings to get your home seen by more buyers.
Get startedList with your own agent
Get your home in front of millions of buyers by listing it on Zillow.
Learn how to do itSell it yourself
Take full control of how buyers see your home on Zillow by listing For Sale by Owner (FSBO).
List your homeWhat's special
Central airAmazing mountain viewsStunning mountain viewsExceptional conditionMusic roomEnergy efficient heat pumpGranite countertops
Zillow last checked:
Listing updated:
Listed by:
JENNIFER HOLLISTER 717-798-8154,
Joy Daniels Real Estate Group, Ltd,
Listing Team: Jennifer Hollister Group
Bought with:
Adam McCallister, RS320783
Source: Bright MLS,MLS#: PADA2026318
Facts & features
Interior
Bedrooms & bathrooms
- Bedrooms: 3
- Bathrooms: 3
- Full bathrooms: 2
- 1/2 bathrooms: 1
- Main level bathrooms: 1
Rooms
- Room types: Bedroom 2, Bedroom 3, Family Room, Den, Foyer, Bedroom 1, Laundry, Office, Bathroom 1, Bathroom 2
Basement
- Area: 450
Heating
- Heat Pump, Forced Air, Electric
Cooling
- Central Air, Electric
Appliances
- Included: Microwave, Dishwasher, Refrigerator, Freezer, Washer, Dryer, Oven/Range - Electric, Electric Water Heater
- Laundry: Laundry Room
Features
- Basement: Full
- Has fireplace: No
Interior area
- Total structure area: 1,926
- Total interior livable area: 1,926 sqft
- Finished area above ground: 1,476
- Finished area below ground: 450
Property
Parking
- Total spaces: 2
- Parking features: Garage Faces Front, Driveway, Attached
- Attached garage spaces: 2
- Has uncovered spaces: Yes
Accessibility
- Accessibility features: None
Features
- Levels: Two
- Stories: 2
- Patio & porch: Deck
- Exterior features: Lighting
- Pool features: None
Lot
- Size: 3,920 Square Feet
- Features: Cul-De-Sac, Level, Sloped
Details
- Additional structures: Above Grade, Below Grade
- Parcel number: 620640040000000
- Zoning: RESIDENTIAL
- Special conditions: Standard
Construction
Type & style
- Home type: SingleFamily
- Architectural style: Traditional
- Property subtype: Single Family Residence
Materials
- Stick Built, Vinyl Siding
- Foundation: Block
- Roof: Fiberglass,Asphalt
Condition
- New construction: No
- Year built: 1986
Utilities & green energy
- Electric: Circuit Breakers, 200+ Amp Service
- Sewer: Public Septic
- Water: Public
- Utilities for property: Cable Available
Community & HOA
Community
- Security: Smoke Detector(s)
- Subdivision: Brandywine Village
HOA
- Has HOA: Yes
- HOA fee: $100 monthly
Location
- Region: Harrisburg
- Municipality: SUSQUEHANNA TWP
Financial & listing details
- Price per square foot: $148/sqft
- Tax assessed value: $114,400
- Annual tax amount: $3,591
- Date on market: 8/25/2023
- Listing agreement: Exclusive Right To Sell
- Listing terms: Conventional,VA Loan,FHA,Cash
- Inclusions: Refrigerator, Washer, And Dryer
- Ownership: Fee Simple
Price history
| Date | Event | Price |
|---|---|---|
| 9/29/2023 | Sold | $285,000$148/sqft |
Source:  Bright MLS #PADA2026318 Report a problem Bright MLS #PADA2026318 Report a problem | ||
| 8/30/2023 | Pending sale | $285,000$148/sqft |
Source: Bright MLS #PADA2026318 Report a problem | ||
| 8/25/2023 | Listed for sale | $285,000+88.1%$148/sqft |
Source: Bright MLS #PADA2026318 Report a problem | ||
| 3/28/2016 | Sold | $151,550-4.7%$79/sqft |
Source: Public Record Report a problem | ||
| 2/12/2016 | Listed for sale | $159,000$83/sqft |
Source: RE/MAX REALTY PROFESSIONALS INC #10281173 Report a problem | ||
Public tax history
| Year | Property taxes | Tax assessment |
|---|---|---|
| 2025 | $4,157 +13% | $114,400 |
| 2023 | $3,679 +2.4% | $114,400 |
| 2022 | $3,593 +1.3% | $114,400 |
| 2021 | $3,549 +164.4% | $114,400 |
| 2020 | $1,342 +2.2% | $114,400 |
| 2019 | $1,313 +5.3% | $114,400 |
| 2018 | $1,248 | $114,400 |
| 2017 | -- | $114,400 |
| 2016 | -- | $114,400 |
| 2015 | -- | $114,400 |
| 2014 | -- | $114,400 |
| 2013 | -- | $114,400 |
| 2012 | -- | $114,400 |
| 2011 | -- | $114,400 |
| 2010 | -- | $114,400 |
| 2008 | -- | $114,400 |
| 2007 | -- | $114,400 |
| 2006 | -- | $114,400 |
Find assessor info on the county website
Neighborhood: 17110
Nearby homes
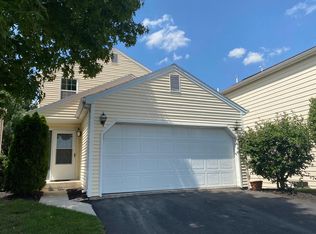
- $270,0003 bd2 ba2.5k sqft2217 Buttonwood Cir, Harrisburg, PA 17110Sold
- $249,6002 bd2 ba1.7k sqft2209 Buttonwood Cir, Harrisburg, PA 17110Off Market
- $253,6003 bd2 ba1.4k sqft2221 Buttonwood Cir, Harrisburg, PA 17110Off Market
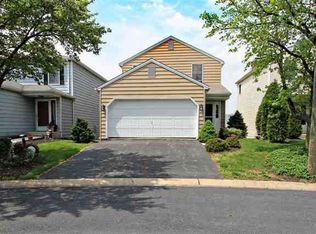
- $247,3002 bd2 ba1.4k sqft2205 Buttonwood Cir, Harrisburg, PA 17110Off Market
- $270,5003 bd2 ba1.4k sqft2225 Buttonwood Cir, Harrisburg, PA 17110Off Market
- $271,6003 bd3 ba1.5k sqft2201 Buttonwood Cir, Harrisburg, PA 17110Off Market
- $260,0003 bd3 ba1.4k sqft2229 Buttonwood Cir, Harrisburg, PA 17110Sold
- $2,0752 bd2 ba1.2k sqft2165 Saint Clair Ct, Harrisburg, PA 17110For Rent
Nearby schools
GreatSchools rating
- NASara Lindemuth El SchoolGrades: K-2Distance: 1 mi
- 4/10Susquehanna Twp Middle SchoolGrades: 6-8Distance: 2.6 mi
- 5/10Susquehanna Twp High SchoolGrades: 9-12Distance: 1.2 mi
Schools provided by the listing agent
- High: Susquehanna Township
- District: Susquehanna Township
Source: Bright MLS. This data may not be complete. We recommend contacting the local school district to confirm school assignments for this home.


Get pre-qualified for a loan
At Zillow Home Loans, we can pre-qualify you in as little as 5 minutes with no impact to your credit score.An equal housing lender. NMLS #10287.
Sell for more on Zillow
Get a Zillow Showcase℠ listing at no additional cost and you could sell for .
$320,300
2% more
+$6,406
With Zillow Showcase(estimated)
$326,706
- Pennsylvania
- Dauphin County
- Harrisburg
- 17110
- 2213 Buttonwood Cir
Nearby cities
Nearby neighborhoods
Nearby zip codes
Other Harrisburg Topics
