**MULTIPLE OFFERS RECEIVED** Highest and best by Tuesday June 3 12PM
Charming Single-Story Home in the Heart of Plano – Ready for Your Personal Touch!
Nestled among mature trees in an established neighborhood, this meticulously cared-for 4-bedroom, 3-bathroom home offers timeless charm and incredible potential. A one-owner residence, it features classic wood paneling, laminate wood flooring, and a cozy wood-burning fireplace—creating a warm, nostalgic atmosphere reminiscent of a cherished family home.
The spacious den, complete with a wet bar and wood wainscoting, is the perfect setting for gatherings, offering a comfortable space for relaxing or entertaining. Step outside to a fenced backyard with a covered patio and beautifully maintained landscaping—an ideal retreat for outdoor enjoyment.
Located in Plano ISD, this home feeds into the highly rated Carlisle Elementary and Schimelpfenig Middle School, making it an excellent choice for families. Enjoy easy access to Bluebonnet Trail, Chisholm Trail, Jack Carter Park, and Jack Carter Pool—all just minutes away.
With a new roof, foundation repairs, fresh paint throughout, and laminate wood flooring, this home is move-in ready while leaving room for buyers to customize and bring it up to 2025 design standards. Competitively priced and ready for its second owner, it provides the perfect opportunity to add value with personalized upgrades.
Don’t miss your chance to make this beloved home your own—schedule a tour today!
Sold
Price Unknown
2213 Cardinal Dr, Plano, TX 75023
4beds
2,485sqft
Single Family Residence
Built in 1983
9,147 Square Feet Lot
$449,500 Zestimate®
$--/sqft
$3,245 Estimated rent
Home value
$449,500
$423,000 - $481,000
$3,245/mo
Zestimate® history
Owner options
List your home for rent
$3,245/mo
Rent Zestimate®
Find your next renter with Zillow Rental Manager. Plus, with online applications, you can quickly screen prospective tenants – for free.
$3,245/mo
Rent Zestimate®
Refinance and save
Refinancing to a lower rate could help reduce your monthly payments and save thousands over the life of the loan.
Explore your selling options
Work with a Zillow partner agent
Leverage their expertise and Zillow's premium Showcase listings to get your home seen by more buyers.
Get startedList with your own agent
Get your home in front of millions of buyers by listing it on Zillow.
Learn how to do itSell it yourself
Take full control of how buyers see your home on Zillow by listing For Sale by Owner (FSBO).
List your homeWhat's special
Cozy wood-burning fireplaceTimeless charmLaminate wood flooringBeautifully maintained landscapingCovered patioWet barFenced backyard
Zillow last checked:
Listing updated:
Listed by:
Anthony Armstrong 0649864 469-476-2660,
NextHome On Main 469-476-2660
Bought with:
Lance Hancock
Dave Perry Miller Real Estate
Source: NTREIS,MLS#: 20934078
Facts & features
Interior
Bedrooms & bathrooms
- Bedrooms: 4
- Bathrooms: 3
- Full bathrooms: 3
Primary bedroom
- Features: Ceiling Fan(s), Dual Sinks, Double Vanity, En Suite Bathroom, Garden Tub/Roman Tub, Separate Shower, Walk-In Closet(s)
- Level: First
- Dimensions: 16 x 16
Bedroom
- Features: Walk-In Closet(s)
- Level: First
- Dimensions: 13 x 10
Bedroom
- Features: Walk-In Closet(s)
- Level: First
- Dimensions: 13 x 12
Bedroom
- Level: First
- Dimensions: 11 x 12
Primary bathroom
- Features: Dual Sinks, Double Vanity, Garden Tub/Roman Tub, Separate Shower
- Level: First
- Dimensions: 16 x 15
Den
- Features: Ceiling Fan(s), Fireplace
- Level: First
- Dimensions: 21 x 13
Dining room
- Level: First
- Dimensions: 11 x 10
Dining room
- Level: First
- Dimensions: 10 x 12
Other
- Features: Dual Sinks, Jack and Jill Bath
- Level: First
- Dimensions: 7 x 6
Other
- Features: Separate Shower
- Level: First
- Dimensions: 7 x 6
Kitchen
- Features: Breakfast Bar, Built-in Features, Dual Sinks, Eat-in Kitchen, Walk-In Pantry
- Level: First
- Dimensions: 11 x 12
Laundry
- Features: Built-in Features
- Level: First
- Dimensions: 8 x 6
Living room
- Features: Ceiling Fan(s), Fireplace
- Level: First
- Dimensions: 22 x 18
Heating
- Central, ENERGY STAR Qualified Equipment, Natural Gas
Cooling
- Central Air, Electric, ENERGY STAR Qualified Equipment
Appliances
- Included: Dishwasher, Electric Cooktop, Electric Oven, Disposal, Gas Water Heater, Microwave, Refrigerator, Vented Exhaust Fan
- Laundry: Washer Hookup, Electric Dryer Hookup, Laundry in Utility Room
Features
- Wet Bar, Chandelier, Decorative/Designer Lighting Fixtures, Double Vanity, Eat-in Kitchen, High Speed Internet, Pantry, Paneling/Wainscoting, Cable TV, Natural Woodwork
- Flooring: Combination, Ceramic Tile, Luxury Vinyl Plank
- Has basement: No
- Number of fireplaces: 1
- Fireplace features: Double Sided, Family Room, Gas, Glass Doors, Gas Log, Living Room, Masonry, Raised Hearth, See Through, Recreation Room
Interior area
- Total interior livable area: 2,485 sqft
Property
Parking
- Total spaces: 2
- Parking features: Additional Parking, Alley Access, Concrete, Driveway, Garage, Garage Door Opener, Private, Garage Faces Rear
- Attached garage spaces: 2
- Has uncovered spaces: Yes
Features
- Levels: One
- Stories: 1
- Patio & porch: Patio, Covered
- Exterior features: Lighting, Private Yard, Rain Gutters
- Pool features: None, Community
- Fencing: Back Yard,High Fence,Wood
Lot
- Size: 9,147 Square Feet
- Features: Back Yard, Hardwood Trees, Interior Lot, Lawn, Landscaped, Subdivision, Sprinkler System, Few Trees
Details
- Parcel number: R031300500601
- Other equipment: Intercom
Construction
Type & style
- Home type: SingleFamily
- Architectural style: Ranch,Traditional,Detached
- Property subtype: Single Family Residence
Materials
- Brick, Frame
- Foundation: Slab
- Roof: Composition,Shingle
Condition
- Year built: 1983
Utilities & green energy
- Sewer: Public Sewer
- Water: Public
- Utilities for property: Natural Gas Available, Phone Available, Sewer Available, Separate Meters, Underground Utilities, Water Available, Cable Available
Community & HOA
Community
- Features: Playground, Park, Pool, Trails/Paths, Curbs, Sidewalks
- Security: Security System Owned, Security System, Carbon Monoxide Detector(s), Smoke Detector(s)
- Subdivision: Quail Creek Add
HOA
- Has HOA: No
Location
- Region: Plano
Financial & listing details
- Tax assessed value: $468,784
- Annual tax amount: $7,873
- Date on market: 5/31/2025
- Cumulative days on market: 27 days
- Listing terms: Cash,Conventional,FHA,VA Loan
Price history
| Date | Event | Price |
|---|---|---|
| 6/27/2025 | Sold | -- |
Source: NTREIS #20934078 Report a problem | ||
| 6/11/2025 | Pending sale | $450,000$181/sqft |
Source:  NextHome #20934078 Report a problem NextHome #20934078 Report a problem | ||
| 6/6/2025 | Contingent | $450,000$181/sqft |
Source: NTREIS #20934078 Report a problem | ||
| 5/31/2025 | Listed for sale | $450,000$181/sqft |
Source: NTREIS #20934078 Report a problem | ||
Public tax history
| Year | Property taxes | Tax assessment |
|---|---|---|
| 2026 | -- | $468,784 -1.5% |
| 2025 | $1,376 | $475,780 +2.2% |
| 2024 | -- | $465,660 +10% |
| 2023 | $2,262 -45.4% | $423,327 +10% |
| 2022 | $4,141 | $384,843 +10% |
| 2021 | $4,141 | $349,857 +3.3% |
| 2020 | $4,141 | $338,746 +1.9% |
| 2019 | $4,141 | $332,465 +7.2% |
| 2018 | $4,141 | $310,134 +1.5% |
| 2017 | $4,141 | $305,468 +5.9% |
| 2016 | $4,141 -3.3% | $288,489 +14.7% |
| 2015 | $4,283 | $251,621 +2.6% |
| 2014 | $4,283 | $245,324 +9.4% |
| 2013 | -- | $224,153 -2.2% |
| 2012 | -- | $229,157 -3.2% |
| 2011 | -- | $236,779 +1.7% |
| 2010 | -- | $232,847 -1.9% |
| 2009 | -- | $237,438 +1.6% |
| 2008 | -- | $233,806 +5.6% |
| 2007 | -- | $221,313 +1.7% |
| 2006 | -- | $217,597 +0.3% |
| 2005 | -- | $217,050 +1.5% |
| 2004 | -- | $213,941 +3.4% |
| 2003 | -- | $206,830 -0.5% |
| 2002 | -- | $207,769 +10% |
| 2001 | -- | $188,881 +0.2% |
| 2000 | -- | $188,508 |
Find assessor info on the county website
Neighborhood: Quail Creek
Nearby homes
- $516,1004 bd3 ba2.5k sqft2217 Cardinal Dr, Plano, TX 75023Off Market
- $543,3004 bd3 ba2.7k sqft2209 Cardinal Dr, Plano, TX 75023Off Market
- $510,1004 bd3 ba2.6k sqft2212 Chadbourne Dr, Plano, TX 75023Off Market
- $552,4004 bd3 ba2.9k sqft2221 Cardinal Dr, Plano, TX 75023Off Market
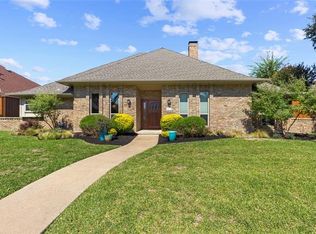
- $514,4004 bd3 ba2.4k sqft2205 Cardinal Dr, Plano, TX 75023Off Market
- $--4 bd3 ba2.6k sqft2216 Chadbourne Dr, Plano, TX 75023Sold
- $499,1003 bd2 ba2.2k sqft2208 Chadbourne Dr, Plano, TX 75023Off Market
- $507,6003 bd3 ba2.7k sqft2208 Cardinal Dr, Plano, TX 75023Off Market
Nearby schools
GreatSchools rating
- 8/10Carlisle Elementary SchoolGrades: K-5Distance: 0.3 mi
- 9/10Schimelpfenig Middle SchoolGrades: 6-8Distance: 0.3 mi
- 5/10Clark High SchoolGrades: 9-10Distance: 2.2 mi
Schools provided by the listing agent
- Elementary: Carlisle
- Middle: Schimelpfe
- High: Clark
- District: Plano ISD
Source: NTREIS. This data may not be complete. We recommend contacting the local school district to confirm school assignments for this home.
Get a cash offer in 3 minutes
Find out how much your home could sell for in as little as 3 minutes with a no-obligation cash offer.
Estimated market value
$449,500
Get a cash offer in 3 minutes
Find out how much your home could sell for in as little as 3 minutes with a no-obligation cash offer.
Estimated market value
$449,500
- Texas
- Collin County
- Plano
- 75023
- Quail Creek
- 2213 Cardinal Dr
