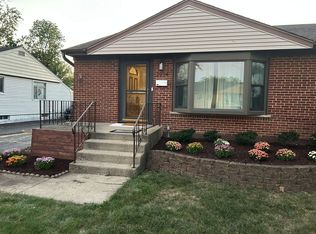
A rare opportunity to own this charming home with a beautiful, private backyard! The property features 3 bedrooms, 2 bathrooms, a spacious kitchen with table space, and a huge family room overlooking the backyard. The family room offers plenty of space for gatherings and entertaining, making it the true heart of the home. A 2-car garage and extended driveway provide generous parking. Numerous updates include new siding (2026), beautifully updated bathrooms and kitchen, an LG washer and dryer, fresh paint throughout, and more. Hardwood floors run throughout the home, adding warmth and character. Unbeatable all-in-one location! Enjoy convenient access to expressways, shopping, restaurants, and schools. A wonderful place to call home!
Contingent
$375,000
2213 Cedar St, Des Plaines, IL 60018
3beds
--sqft
Single Family Residence
Built in ----
6,440 Square Feet Lot
$-- Zestimate®
$--/sqft
$-- HOA
What's special
Fresh paint throughoutLg washer and dryerBeautiful private backyard
- --
- 32
- views
- 0
- saves
Likely to sell faster than
Zillow last checked:
Listing updated:
Listed by:
Regina Zak Tomas 773-745-1000,
Chicagoland Brokers, Inc.
Source: MRED as distributed by MLS GRID,MLS#: 12738911
Facts & features
Interior
Bedrooms & bathrooms
- Bedrooms: 3
- Bathrooms: 2
- Full bathrooms: 2
Rooms
- Room types: Other Room
Primary bedroom
- Features: Flooring (Hardwood)
- Level: Main
- Area: 130 Square Feet
- Dimensions: 13X10
Bedroom 2
- Features: Flooring (Hardwood)
- Level: Main
- Area: 120 Square Feet
- Dimensions: 12X10
Bedroom 3
- Features: Flooring (Hardwood)
- Level: Main
- Area: 81 Square Feet
- Dimensions: 9X9
Dining room
- Features: Flooring (Hardwood)
- Level: Main
- Dimensions: COMBO
Family room
- Features: Flooring (Hardwood)
- Level: Main
- Area: 342 Square Feet
- Dimensions: 19X18
Kitchen
- Features: Kitchen (Eating Area-Table Space), Flooring (Other)
- Level: Main
- Area: 156 Square Feet
- Dimensions: 13X12
Laundry
- Features: Flooring (Other)
- Level: Main
- Area: 16 Square Feet
- Dimensions: 4X4
Living room
- Features: Flooring (Hardwood)
- Level: Main
- Area: 216 Square Feet
- Dimensions: 18X12
Other
- Features: Flooring (Hardwood)
- Level: Main
- Area: 1 Square Feet
- Dimensions: 1X1
Heating
- Natural Gas
Cooling
- Central Air
Appliances
- Included: Range, Microwave, Dishwasher, Refrigerator, Washer, Dryer
- Laundry: Main Level
Features
- 1st Floor Bedroom, 1st Floor Full Bath
- Flooring: Hardwood
- Windows: Screens
- Basement: Crawl Space
Interior area
- Total structure area: 0
Property
Parking
- Total spaces: 2
- Parking features: Side Driveway, Garage Door Opener, Yes, Garage Owned, Detached, Garage
- Garage spaces: 2
- Has uncovered spaces: Yes
Accessibility
- Accessibility features: No Disability Access
Features
- Stories: 1
Lot
- Size: 6,440 Square Feet
Details
- Parcel number: 09283100020000
- Special conditions: List Broker Must Accompany
Construction
Type & style
- Home type: SingleFamily
- Architectural style: Ranch
- Property subtype: Single Family Residence
Materials
- Vinyl Siding
- Roof: Asphalt
Condition
- New construction: No
Utilities & green energy
- Electric: Circuit Breakers
- Sewer: Public Sewer
- Water: Lake Michigan
Community & HOA
Community
- Features: Curbs, Sidewalks, Street Lights
HOA
- Services included: None
Location
- Region: Des Plaines
Financial & listing details
- Tax assessed value: $220,000
- Annual tax amount: $5,042
- Date on market: 8/27/2026
- Ownership: Fee Simple
Estimated market value
Not available
Estimated sales range
Not available
Not available
Price history
| Date | Event | Price |
|---|---|---|
| 1/8/2003 | Sold | $210,000 |
Source: Public Record Report a problem | ||
Public tax history
| Year | Property taxes | Tax assessment |
|---|---|---|
| 2024 | $5,043 +2.4% | $22,000 |
| 2023 | $4,926 +3% | $22,000 |
| 2022 | $4,781 +18.9% | $22,000 +34% |
| 2021 | $4,022 0% | $16,414 |
| 2020 | $4,023 -0.4% | $16,414 -11% |
| 2019 | $4,040 -0.6% | $18,443 +8.3% |
| 2018 | $4,064 +1.4% | $17,025 |
| 2017 | $4,010 -0.7% | $17,025 |
| 2016 | $4,037 +6.3% | $17,025 +12.1% |
| 2015 | $3,798 +1.7% | $15,185 |
| 2014 | $3,734 +3.1% | $15,185 |
| 2013 | $3,623 -19% | $15,185 -25% |
| 2012 | $4,473 +2% | $20,258 |
| 2011 | $4,383 +13.9% | $20,258 |
| 2010 | $3,848 -4.1% | $20,258 -15.6% |
| 2009 | $4,012 +15.8% | $23,998 -12% |
| 2008 | $3,466 +21.2% | $27,271 |
| 2007 | $2,859 -2.5% | $27,271 +29.8% |
| 2006 | $2,932 +10.3% | $21,016 |
| 2005 | $2,659 +4.8% | $21,016 |
| 2004 | $2,536 +4.7% | $21,016 +36.6% |
| 2003 | $2,422 +3% | $15,382 |
| 2002 | $2,352 +29.8% | $15,382 |
| 2001 | $1,812 +1.3% | $15,382 +26.9% |
| 2000 | $1,789 +3.1% | $12,119 |
| 1999 | $1,735 | $12,119 |
Find assessor info on the county website
Monthly payment
Est. payment
Payment breakdown
Explore the cost of this home by adjusting the details. Changes won't be saved.Climate risks
Neighborhood: 60018
Nearby schools
Schools provided by the listing agent
- District: 62
Source: MRED as distributed by MLS GRID. This data may not be complete. We recommend contacting the local school district to confirm school assignments for this home.
Similar homes
- $385,0004 bd2 ba1k sqft1280 S Cora St, Des Plaines, IL 60018Active
 MLS ID #12730952, Ginger Cox, HomeSmart Connect LLC. MRED as distributed by MLS GRID
 - $389,0003 bd2 ba1.4k sqft8303 N Washington St, Niles, IL 60714Active
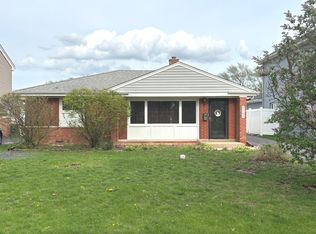 MLS ID #12622943, Jack Tornabene, PSA, Coldwell Banker Realty. MRED as distributed by MLS GRID
 - $378,9004 bd3 ba1.6k sqft4137 Ruby St, Schiller Park, IL 60176Active
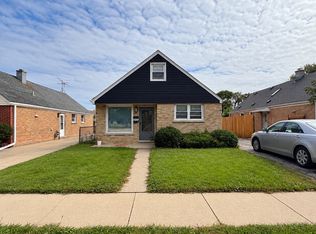 MLS ID #12767599, Abid Alhashmi, ARNI Realty Incorporated. MRED as distributed by MLS GRID
 - $399,9003 bd2 ba1.5k sqft9406 N Oak Ave, Des Plaines, IL 60016Active
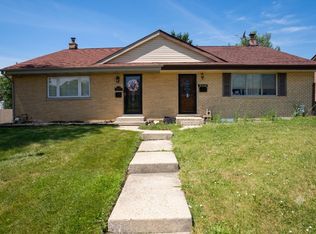 MLS ID #12779967, Misha Taliya, RE/MAX Properties Northwest. MRED as distributed by MLS GRID
