Skip main navigation
Off market
  • $218,800

    2213 Cheatham St, Richmond, VA 23234

    2beds
    1,230sqft
    Detached
    Built in 1952
    8,712 Square Feet Lot
    $218,800 Zestimate®
    $178/sqft
    $1,721 Estimated rent

    Home value

    $218,800

    $199,000 - $236,000

    $1,721/mo

    Zestimate® history
    Loading
    Loading...

    Owner options

    List your home for rent

    $1,721/mo

    Rent Zestimate®

    Find your next renter with Zillow Rental Manager. Plus, with online applications, you can quickly screen prospective tenants – for free.

    Learn more

    $1,721/mo

    Rent Zestimate®

    Refinance and save

    $1,115/mo

    Est. payment

    Refinancing to a lower rate could help reduce your monthly payments and save thousands over the life of the loan.

    See today's rates

    $1,115/mo

    Est. payment

    Explore your selling options

    Work with a Zillow partner agent

    Leverage their expertise and Zillow's premium Showcase listings to get your home seen by more buyers.

    Get started

    List with your own agent

    Get your home in front of millions of buyers by listing it on Zillow.

    Learn how to do it

    Sell it yourself

    Take full control of how buyers see your home on Zillow by listing For Sale by Owner (FSBO).

    List your home

    What's special

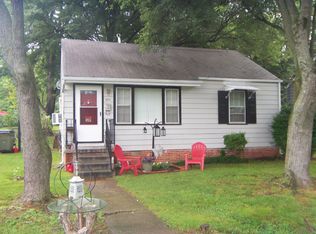
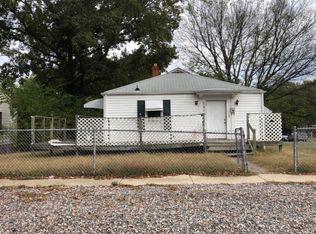
    Welcome to 2213 Cheatham St. in South Richmond. This Freshly Painted, great RVA property is perfect for a downsizing buyer, first-time home buyer or an investor looking to add an easy to rental property to their portfolio. This vinyl-sided ranch/cottage style property consists of 2 bedrooms & 1 full bathroom on 1,230 sqft of living space. Highlights include a newer roof, newer heat Pump, newer vinyl siding & replacement windows. Refrigerator, microwave & electric range/stove convey. The Kitchen also features upgraded Cabinets and Granite counter tops. One bedroom has hardwood Floors and the Master has laminate flooring. Very large living room with Hardwood flooring. The exterior features a fenced front and rear yard with large concrete patio set, 1-car detached garage/workshop with electricity & direct alley access. This home sits on a quiet street and is close to the Dupont Spruance plant, Altria HQ, Hunter Holmes McGuire VA Medical Center, quick shopping, restaurants & all major highways/interstates.

    This property is off market, which means it's not currently listed for sale or rent on Zillow. This may be different from what's available on other websites or public sources.
    Facts & features

    Interior

    Bedrooms & bathrooms
    • Bedrooms: 2
    • Bathrooms: 1
    • Full bathrooms: 1
    • Main level bathrooms: 1
    Heating
    • Heat pump, Electric
    Cooling
    • Central
    Appliances
    • Included: Microwave, Range / Oven, Refrigerator
    • Laundry: Dryer Hookup
    Features
    • Dining Area, Eat-in Kitchen, 1st Floor Bedroom, Countertops - Granite/Stone
    • Flooring: Tile, Hardwood, Laminate
    • Doors: Sliding Doors
    • Windows: Thermal Windows
    • Basement: Crawl Space
    • Attic: Access Panel
    Interior area
    • Structure area source: Per Tax
    • Total interior livable area: 1,230 sqft
    • Finished area below ground: 1230

    Property

    Parking
    • Total spaces: 1
    • Parking features: Garage - Detached
    Features
    • Patio & porch: Porch, Rear Porch
    • Exterior features: Vinyl
    • Fencing: Full
    • Frontage length: 0.0000
    Lot
    • Size: 8,712 sqft
    • Features: Level, Park Like
    Details
    • Parcel number: S0080491046
    • Zoning: R-5
    • Zoning description: R-5

    Construction

    Type & style
    • Home type: SingleFamily
    • Architectural style: Ranch
    • Property subtype: Detached
    Materials
    • Wood
    • Foundation: Crawl/Raised
    • Roof: Composition
    Condition
    • Year built: 1952

    Utilities & green energy

    • Sewer: Public Sewer
    • Water: Public Water

    Community & neighborhood

    Location
    • Region: Richmond

    Other

    Other facts
    • Flooring: Wood, Tile, Laminate
    • Sewer: Public Sewer
    • Appliances: Refrigerator, Microwave, Gas Water Heater, Oven, Electric Cooking, Smooth Top Cooking
    • Heating: Electric, Heat Pump
    • ArchitecturalStyle: Ranch
    • AssociationYN: 0
    • HeatingYN: true
    • CoolingYN: true
    • GarageYN: 1
    • RoomsTotal: 5
    • Zoning: R-5
    • ConstructionMaterials: Frame, Vinyl Siding, Drywall
    • Roof: Composition
    • LotFeatures: Level, Park Like
    • Basement: Crawl Space
    • MainLevelBathrooms: 1
    • FarmLandAreaUnits: Square Feet
    • Cooling: Central Air
    • YearBuiltDetails: Actual
    • PatioAndPorchFeatures: Porch, Rear Porch
    • ParkingFeatures: Off Street, Unpaved
    • DoorFeatures: Sliding Doors
    • Fencing: Full
    • InteriorFeatures: Dining Area, Eat-in Kitchen, 1st Floor Bedroom, Countertops - Granite/Stone
    • WaterSource: Public Water
    • BelowGradeFinishedArea: 1230
    • PropertySubType: Detached
    • ZoningDescription: R-5
    • FrontageLength: 0.0000
    • BuildingAreaSource: Per Tax
    • Attic: Access Panel
    • WindowFeatures: Thermal Windows
    • LaundryFeatures: Dryer Hookup
    • BelowGradeFinishedAreaSource: Per Tax
    • MlsStatus: Pending

    Price history

    DateEventPrice
    7/9/2020Sold$112,000-17.6%$91/sqft
    Source: CVRMLS #2013603 Report a problem
    6/1/2020Pending sale$136,000$111/sqft
    Source: RE/MAX Action Real Estate #2013603 Report a problem
    5/18/2020Price change$136,000-2.2%$111/sqft
    Source: RE/MAX Action Real Estate #2013603 Report a problem
    5/5/2020Listed for sale$139,000+172.5%$113/sqft
    Source: RE/MAX Action Real Estate #2013603 Report a problem
    3/3/2020Sold$51,000$41/sqft
    Source: Public Record Report a problem

    Public tax history

    YearProperty taxesTax assessment
    2025$2,208 +4.5%$184,000 +4.5%
    2024$2,112 +13.5%$176,000 +13.5%
    2023$1,860 $155,000
    2022$1,860 +55%$155,000 +55%
    2021$1,200 +29.9%$100,000 +29.9%
    2020$924 +13.2%$77,000 +13.2%
    2019$816 +4.6%$68,000 +4.6%
    2018$780 +4.8%$65,000 +4.8%
    2017$744 $62,000
    2016$744 $62,000
    2015$744 $62,000
    2014$744 $62,000 -1.6%
    2013-- $63,000 -7.4%
    2012-- $68,000 -15%
    2011-- $80,000
    2010-- $80,000 +0.1%
    2009-- $79,900 +30.6%
    2008-- $61,200 +10.7%
    2007-- $55,300 +9.9%
    2006-- $50,300 +5.7%
    2005-- $47,600 +22.1%
    2003-- $39,000
    2002-- $39,000
    2001$558 $39,000

    Find assessor info on the county website

    Neighborhood: Jeff Davis

    Nearby schools

    GreatSchools rating
    Schools provided by the listing agent
    • Elementary: Broadrock
    • Middle: Boushall
    • High: Wythe

    Source: The MLS. This data may not be complete. We recommend contacting the local school district to confirm school assignments for this home.

    Get a cash offer in 3 minutes
    Find out how much your home could sell for in as little as 3 minutes with a no-obligation cash offer.
    Estimated market value
    $218,800
    Get a cash offer in 3 minutes
    Find out how much your home could sell for in as little as 3 minutes with a no-obligation cash offer.
    Estimated market value
    $218,800