Look at this magnificent home that just hit the market! A one-of-a-kind showplace that exudes modern elegance, comfort, and craftsmanship at every turn. Completely renovated and enhanced with high-end upgrades inside and out, this property is the epitome of move-in ready. Every detail has been carefully curated, making it a true gem in today’s market. As you approach, you’ll immediately notice the striking facade featuring gray brick with a fresh whitewashed finish, paired with updated vinyl siding, bold black shutters, and a stylish black front door with glass insert and matching side lites. The new roof installed in 2021 included full plywood replacement, no corners were cut here. Nearly every major component of the home has been updated, including new insulation, walls, windows, doors, and flooring throughout. The property is beautifully hardscaped, featuring flower beds and decorative river rock, custom retaining walls with built-in lighting, a finished walkway, and manicured grounds. This home’s curb appeal is truly unmatched and sets the tone for what’s inside. Step through the front door and into an expansive open-concept layout filled with natural light and modern luxury engineered flooring. The spacious living room is anchored by recessed lighting and flows seamlessly into a chef-worthy kitchen and inviting dining area creating a perfect space for entertaining or everyday living. The kitchen is a true showstopper, with features that include: Quartz countertops and an L-shaped overhang ideal for bar seating or entertaining, Unique stone front on the half-wall island, Two-tone cabinetry with white uppers (complete with crown molding) and blue lower cabinets adorned with sleek gold hardware, Full-height ceramic tile backsplash from counter to ceiling, Under-cabinet lighting, Deep stainless apron-front sink, Built-in Bosch stainless steel appliances, including microwave, gas range with sleek exhaust hood, and dishwasher, large pantry for added storage. A cozy dining area sits perfectly positioned for gatherings, keeping the entire main floor light, airy, and beautifully connected. The primary bedroom offers a peaceful retreat, complete with: Custom wood-accented feature wall, Recessed lighting, Ample closet space with built-in organizers a private half bath featuring floor to ceiling tile backsplash, unique designer vanity, contemporary lighting, and stylish finishes. Two additional bedrooms each feature engineered flooring, recessed lighting, soft neutral paint, large windows, and ample closet space. The main hall bathroom, formerly a half bath, has been expanded and transformed into a spa-like sanctuary: Double vanity with crisp white cabinetry and bronze faucets. Framed wood accent wall, modern black circular mirrors, and recessed lighting, Oversized soaking tub surrounded by black floor-to-ceiling tile and matching black fixtures, Beautiful tile flooring for a warm and clean finish. A third full bath offers: Glass-enclosed walk-in shower with dual shower heads (including handheld option). Stylish light-gray tile with decorative inset tile pattern, Modern white vanity with nickel hardware and a sleek countertop. An additional bonus room provides endless options perfect as an office, sitting room, playroom, or hobby room. Now for some extra upgrades: New Chamberlain belt-driven garage door opener, attic fan with pull-down stairs, Brand new 2nd-floor HVAC system, Whole-house water softener and filtration system, French drain and sump pump installed in full basement, 200-amp electrical service with subpanel, Custom stain & pressure treated wood deck with wood-patterned accent walls and wrapped wooden and genstone pillars, Built-in quick-connect gas line for a grill—ready for summer cookouts and so much more! This home has it ALL!
Sold for $500,000
$500,000
2213 Chestnut Hill Dr, Cinnaminson, NJ 08077
3beds
1,552sqft
Single Family Residence
Built in 1960
0.26 Acres Lot
$513,400 Zestimate®
$322/sqft
$3,114 Estimated rent
Home value
$513,400
$467,000 - $565,000
$3,114/mo
Zestimate® history
Owner options
List your home for rent
$3,114/mo
Rent Zestimate®
Find your next renter with Zillow Rental Manager. Plus, with online applications, you can quickly screen prospective tenants – for free.
$3,114/mo
Rent Zestimate®
Refinance and save
$3,532/mo
Est. payment
Refinancing to a lower rate could help reduce your monthly payments and save thousands over the life of the loan.
$3,532/mo
Est. payment
Explore your selling options
Work with a Zillow partner agent
Leverage their expertise and Zillow's premium Showcase listings to get your home seen by more buyers.
Get startedList with your own agent
Get your home in front of millions of buyers by listing it on Zillow.
Learn how to do itSell it yourself
Take full control of how buyers see your home on Zillow by listing For Sale by Owner (FSBO).
List your homeWhat's special
Stylish light-gray tileRecessed lightingDouble vanityDecorative river rockModern white vanityPrivate half bathManicured grounds
Zillow last checked:
Listing updated:
Listed by:
Chris Twardy 609-304-2314,
BHHS Fox & Roach-Mt Laurel,
Listing Team: Tri State Real Estate Group
Bought with:
Todd Bouchard, RS364277
Coldwell Banker Realty
Source: Bright MLS,MLS#: NJBL2092272
Facts & features
Interior
Bedrooms & bathrooms
- Bedrooms: 3
- Bathrooms: 3
- Full bathrooms: 2
- 1/2 bathrooms: 1
- Main level bathrooms: 1
Rooms
- Room types: Living Room, Dining Room, Primary Bedroom, Bedroom 2, Bedroom 3, Kitchen, Family Room, Basement
Primary bedroom
- Level: Upper
- Area: 132 Square Feet
- Dimensions: 12 x 11
Bedroom 2
- Level: Upper
- Area: 132 Square Feet
- Dimensions: 12 x 11
Bedroom 3
- Level: Upper
- Area: 110 Square Feet
- Dimensions: 11 x 10
Basement
- Level: Lower
- Area: 572 Square Feet
- Dimensions: 26 x 22
Dining room
- Level: Main
- Area: 99 Square Feet
- Dimensions: 11 x 9
Family room
- Level: Main
- Area: 117 Square Feet
- Dimensions: 13 x 9
Kitchen
- Level: Main
- Area: 187 Square Feet
- Dimensions: 17 x 11
Living room
- Level: Main
- Area: 247 Square Feet
- Dimensions: 19 x 13
Screened porch
- Level: Main
- Area: 117 Square Feet
- Dimensions: 13 x 9
Heating
- Forced Air, Natural Gas
Cooling
- Central Air, Electric
Appliances
- Included: Microwave, Built-In Range, Dishwasher, Exhaust Fan, Oven, Oven/Range - Gas, Range Hood, Refrigerator, Stainless Steel Appliance(s), Gas Water Heater
- Laundry: In Basement, Has Laundry, Lower Level
Features
- Formal/Separate Dining Room, Eat-in Kitchen, Attic/House Fan, Soaking Tub, Bathroom - Tub Shower, Breakfast Area, Built-in Features, Ceiling Fan(s), Crown Molding, Dining Area, Family Room Off Kitchen, Open Floorplan, Pantry, Primary Bath(s), Recessed Lighting, Upgraded Countertops, Walk-In Closet(s), Dry Wall
- Flooring: Ceramic Tile, Engineered Wood
- Doors: Insulated
- Windows: Replacement, Insulated Windows
- Basement: Drain,Interior Entry,Sump Pump,Unfinished
- Has fireplace: No
Interior area
- Total structure area: 1,552
- Total interior livable area: 1,552 sqft
- Finished area above ground: 1,552
- Finished area below ground: 0
Property
Parking
- Total spaces: 1
- Parking features: Garage Faces Front, Concrete, Attached, Driveway
- Attached garage spaces: 1
- Has uncovered spaces: Yes
Accessibility
- Accessibility features: None
Features
- Levels: Two
- Stories: 2
- Patio & porch: Screened Porch
- Exterior features: Sidewalks, Street Lights
- Pool features: None
- Fencing: Chain Link
Lot
- Size: 0.26 Acres
- Dimensions: 75.00 x 150.00
Details
- Additional structures: Above Grade, Below Grade
- Parcel number: 080280800004
- Zoning: RESIDENTIAL
- Special conditions: Standard
Construction
Type & style
- Home type: SingleFamily
- Architectural style: Contemporary
- Property subtype: Single Family Residence
Materials
- Block, Brick, Concrete, Copper Plumbing, CPVC/PVC, Frame, Tile, Vinyl Siding
- Foundation: Block
- Roof: Architectural Shingle,Pitched,Shingle
Condition
- Excellent
- New construction: No
- Year built: 1960
Utilities & green energy
- Electric: 200+ Amp Service, Circuit Breakers
- Sewer: Public Sewer
- Water: Public
- Utilities for property: Cable Available, Electricity Available, Natural Gas Available, Phone Available, Sewer Available, Water Available, Cable
Community & HOA
Community
- Subdivision: Ravenswood
HOA
- Has HOA: No
Location
- Region: Cinnaminson
- Municipality: CINNAMINSON TWP
Financial & listing details
- Price per square foot: $322/sqft
- Tax assessed value: $195,000
- Annual tax amount: $7,426
- Date on market: 8/8/2025
- Listing agreement: Exclusive Right To Sell
- Listing terms: Conventional,Cash,FHA,VA Loan
- Inclusions: Refrigerator, Range, Microwave Oven, Dishwasher, Garbage Disposal, Washer & Dryer
- Exclusions: Sellers Personal Belongings
- Ownership: Fee Simple
Price history
| Date | Event | Price |
|---|---|---|
| 9/17/2025 | Sold | $500,000-4.8%$322/sqft |
Source:  Bright MLS #NJBL2092272 Report a problem Bright MLS #NJBL2092272 Report a problem | ||
| 8/18/2025 | Contingent | $525,000+10.5%$338/sqft |
Source: Bright MLS #NJBL2092272 Report a problem | ||
| 8/8/2025 | Listed for sale | $475,000+53%$306/sqft |
Source: Bright MLS #NJBL2092272 Report a problem | ||
| 7/8/2021 | Sold | $310,500+10.9%$200/sqft |
Source: Public Record Report a problem | ||
| 4/14/2021 | Pending sale | $279,900$180/sqft |
Source: Bright MLS #NJBL394576 Report a problem | ||
| 4/5/2021 | Listed for sale | $279,900$180/sqft |
Source: Bright MLS #NJBL394576 Report a problem | ||
Public tax history
| Year | Property taxes | Tax assessment |
|---|---|---|
| 2025 | $7,428 +2.5% | $195,000 |
| 2024 | $7,248 | $195,000 |
| 2023 | -- | $195,000 |
| 2022 | $7,090 +4.5% | $195,000 |
| 2021 | $6,784 +2.5% | $195,000 |
| 2020 | $6,618 +0.7% | $195,000 |
| 2019 | $6,569 +1.1% | $195,000 |
| 2018 | $6,499 +1.5% | $195,000 |
| 2017 | $6,405 +3.4% | $195,000 |
| 2016 | $6,195 +5.2% | $195,000 |
| 2015 | $5,887 -4.2% | $195,000 |
| 2014 | $6,143 +1.6% | $195,000 -22.7% |
| 2013 | $6,045 +1.8% | $252,400 |
| 2012 | $5,936 +0.7% | $252,400 |
| 2011 | $5,893 +5.1% | $252,400 |
| 2010 | $5,608 +4.9% | $252,400 |
| 2009 | $5,346 +7.5% | $252,400 |
| 2008 | $4,972 +5.2% | $252,400 +113.9% |
| 2007 | $4,726 +7.1% | $118,000 |
| 2006 | $4,411 +5.6% | $118,000 |
| 2005 | $4,177 +3.6% | $118,000 |
| 2004 | $4,033 | $118,000 |
| 2003 | -- | $118,000 |
| 2002 | -- | $118,000 |
| 2001 | -- | $118,000 |
Find assessor info on the county website
Neighborhood: 08077
Nearby homes
- $410,0003 bd2 ba1.3k sqft2211 Chestnut Hill Dr, Cinnaminson, NJ 08077Sold
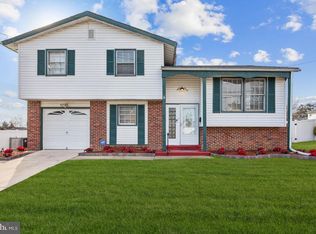
- $393,500-- bd-- ba1.7k sqft2215 Chestnut Hill Dr, Cinnaminson, NJ 08077Off Market
- $359,700-- bd-- ba1.3k sqft2210 Chestnut Hill Dr, Cinnaminson, NJ 08077Off Market
- $385,900-- bd-- ba1.5k sqft2214 Chestnut Hill Dr, Cinnaminson, NJ 08077Off Market
- $336,500-- bd-- ba1k sqft2212 Conrow Ct, Cinnaminson, NJ 08077Off Market
- $557,9005 bd4 ba2.3k sqft2209 Chestnut Hill Dr, Cinnaminson, NJ 08077Off Market
- $398,600-- bd-- ba1.5k sqft2301 Chestnut Hill Dr, Cinnaminson, NJ 08077Off Market
- $469,5003 bd2 ba2k sqft2214 Conrow Ct, Cinnaminson, NJ 08077Off Market
Nearby schools
GreatSchools rating
- NANew Albany Elementary SchoolGrades: K-2Distance: 0.5 mi
- 6/10Cinnaminson Middle SchoolGrades: 6-8Distance: 1.9 mi
- 6/10Cinnaminson High SchoolGrades: 9-12Distance: 1.5 mi
Schools provided by the listing agent
- District: Cinnaminson Township Public Schools
Source: Bright MLS. This data may not be complete. We recommend contacting the local school district to confirm school assignments for this home.
Get a cash offer in 3 minutes
Find out how much your home could sell for in as little as 3 minutes with a no-obligation cash offer.
Estimated market value
$513,400
Get a cash offer in 3 minutes
Find out how much your home could sell for in as little as 3 minutes with a no-obligation cash offer.
Estimated market value
$513,400
- New Jersey
- Burlington County
- Cinnaminson Township
- 08077
- 2213 Chestnut Hill Dr
Nearby cities
Nearby zip codes
Other Cinnaminson Township Topics
- Apartments for Rent in 08077
- Houses for Sale in 08077
- Houses for Rent in 08077
- 08077 Real Estate
- Cinnaminson Township Condos
- Houses for Sale in Cinnaminson Township
- Newest Listings in Cinnaminson Township
- Cinnaminson Township Home Values
- Cinnaminson Township Real Estate Agents
- Cinnaminson Township Refinance
- Cinnaminson Township Mortgage Rates
