Welcome to this inviting three-bedroom, two-bath home in the High Range neighborhood. The living room's high ceilings, exposed beams, and wood-burning fireplace give the home character, while the dining area connects conveniently to the kitchen. Recent improvements include a new HVAC system in 2025, new granite countertops, five new windows, all new light fixtures, newer interior paint, a new garbage disposal, and kitchen appliances. The attached two-car garage also features new doors and a new opener.Outside, enjoy a fenced backyard and covered patio with room to relax or entertain. With an approximately 1,500-square-foot floor plan and a location near parks and Sonoma Ranch Golf Course, this home offers a compelling mix of established charm and recent updates.
For sale
Price cut: $10K (10/18)
$315,000
2213 Cimarron Dr, Las Cruces, NM 88011
3beds
1,459sqft
Single Family Residence, Residential
Built in 1983
8,712 Square Feet Lot
$310,600 Zestimate®
$216/sqft
$-- HOA
What's special
Wood-burning fireplaceAttached two-car garageNew garbage disposalNewer interior paintInviting three-bedroom two-bath homeFenced backyardNew granite countertops
- 54 days
- 403
- 25
Zillow last checked:
Listing updated:
Listed by:
Monica M Lewis 505-331-3584,
Realty One of New Mexico, LLC - Las Cruces 505-883-9400
Source: SNMMLS as distributed by MLS GRID,MLS#: 2603050
Facts & features
Interior
Bedrooms & bathrooms
- Bedrooms: 3
- Bathrooms: 2
- Full bathrooms: 2
Rooms
- Room types: Entry Hall, Study
Primary bathroom
- Description: Double Sinks,With Half Bath,Garden Tub,Skylight(S),Tile Floor,Shower Stall
Dining room
- Features: Tile
Family room
- Features: Wood Floors
Kitchen
- Description: Quartz Countertops
- Features: Country, Refrigerator, Pantry, Gas Range, Garbage Disposal, Tile Floor
Living room
- Description: Wood Burning Fireplace
- Features: Beams, Wood Floors, French Doors, Fireplace, Cth/Vaulted Ceiling, Ceiling Fan
Heating
- Natural Gas Available, Wood
Cooling
- Central Air
Appliances
- Laundry: Mud Room, Extra Pantry And Storage Space
Features
- Flooring: Flooring Foundation: Slab
- Windows: Double Pane Windows, 5 New/Replaced Windows
- Basement: None
Interior area
- Total structure area: 1,459
- Total interior livable area: 1,459 sqft
Property
Parking
- Total spaces: 2
- Parking features: Garage
- Garage spaces: 2
Features
- Levels: One
- Stories: 1
- Patio & porch: Covered, Pergola, Wonderful Bbq Area And A Sitting Area Under A Pergola In The Upper Level Garden
- Exterior features: Water Feature
- Fencing: Back Yard,Side Yard,Rock
Lot
- Size: 8,712 Square Feet
- Dimensions: 0 to .24 AC
- Features: Landscaping: Xeriscape, Landscaping: Shrubs, Landscaping: Trees
Details
- Additional structures: Shed(s)
- Parcel number: 4009133298490
Construction
Type & style
- Home type: SingleFamily
- Architectural style: Pueblo
- Property subtype: Single Family Residence, Residential
Materials
- Stucco
- Roof: Flat
Condition
- New construction: No
- Year built: 1983
Utilities & green energy
- Sewer: Public Sewer
- Water: Public
- Utilities for property: City Gas, El Paso Electric
Community & HOA
Community
- Subdivision: Sagecrest Subdivision
HOA
- Has HOA: No
Location
- Region: Las Cruces
Financial & listing details
- Price per square foot: $216/sqft
- Tax assessed value: $252,350
- Annual tax amount: $2,487
- Date on market: 9/25/2026
- Electric utility on property: Yes
Estimated market value
$310,600
$295,000 - $326,000
$1,634/mo
Price history
| Date | Event | Price |
|---|---|---|
| 10/18/2026 | Price change | $315,000-3.1%$216/sqft |
Source: SNMMLS as distributed by MLS GRID #2603050 Report a problem | ||
| 9/25/2026 | Listed for sale | $325,000+25%$223/sqft |
Source: SNMMLS as distributed by MLS GRID #2603050 Report a problem | ||
| 10/17/2022 | Sold | -- |
Source: EXIT Realty solds #93540343661575282 Report a problem | ||
| 9/17/2022 | Pending sale | $260,000$178/sqft |
Source: SNMMLS as distributed by MLS GRID #2202641 Report a problem | ||
| 9/11/2022 | Price change | $260,000-3.7%$178/sqft |
Source: SNMMLS as distributed by MLS GRID #2202641 Report a problem | ||
| 9/3/2022 | Listed for sale | $270,000+64.6%$185/sqft |
Source: SNMMLS as distributed by MLS GRID #2202641 Report a problem | ||
| 5/8/2018 | Sold | -- |
Source: Agent Provided Report a problem | ||
| 3/15/2018 | Pending sale | $164,000$112/sqft |
Source: EXIT Realty Horizons #1703180 Report a problem | ||
| 12/20/2017 | Listed for sale | $164,000$112/sqft |
Source: EXIT REALTY HORIZONS #1703180 Report a problem | ||
| 12/10/2017 | Pending sale | $164,000$112/sqft |
Source: EXIT REALTY HORIZONS #1703180 Report a problem | ||
| 11/4/2017 | Listed for sale | $164,000+7.9%$112/sqft |
Source: EXIT REALTY HORIZONS #1703180 Report a problem | ||
| 10/3/2014 | Listing removed | $152,000$104/sqft |
Source: Exit Realty Horizons #1401903 Report a problem | ||
| 1/17/2014 | Listed for sale | $152,000-2.5%$104/sqft |
Source: RE/MAX CLASSIC REALTY #1301159 Report a problem | ||
| 4/17/2013 | Listed for sale | $155,900-5.2%$107/sqft |
Source: RE/MAX CLASSIC REALTY #1301159 Report a problem | ||
| 7/4/2012 | Listing removed | $164,500$113/sqft |
Source: Steinborn Inc., REALTORS #1200018 Report a problem | ||
| 1/4/2012 | Listed for sale | $164,500-0.2%$113/sqft |
Source: Steinborn Inc., REALTORS #1200018 Report a problem | ||
| 7/25/2011 | Listing removed | $164,900$113/sqft |
Source: Steinborn Inc., REALTORS #1100284 Report a problem | ||
| 1/27/2011 | Listed for sale | $164,900$113/sqft |
Source: Steinborn Inc., REALTORS #1100284 Report a problem | ||
| 9/17/2010 | Listing removed | $164,900$113/sqft |
Source: Steinborn Inc., REALTORS #813360 Report a problem | ||
| 9/14/2010 | Listed for sale | $164,900$113/sqft |
Source: Steinborn Inc., REALTORS #813360 Report a problem | ||
Public tax history
| Year | Property taxes | Tax assessment |
|---|---|---|
| 2025 | $2,487 -0.6% | $84,116 0% |
| 2024 | $2,501 +1.5% | $84,117 +3% |
| 2023 | $2,464 +41.8% | $81,667 +47.4% |
| 2022 | $1,738 +3.4% | $55,398 +3% |
| 2021 | $1,681 -0.4% | $53,784 +0.1% |
| 2020 | $1,687 +0% | $53,706 +0.3% |
| 2019 | $1,687 +14.3% | $53,546 +13.6% |
| 2018 | $1,476 | $47,140 |
| 2017 | $1,476 +8.9% | $47,140 +3% |
| 2016 | $1,355 +1.6% | $45,767 -65.7% |
| 2015 | $1,333 +2.5% | $133,300 |
| 2014 | $1,301 +1.7% | $133,300 |
| 2013 | $1,279 | $133,300 +0% |
| 2012 | $1,279 +4.5% | $133,255 +3% |
| 2011 | $1,224 +4.9% | $129,374 +3% |
| 2010 | $1,167 +9.6% | $125,605 +3% |
| 2009 | $1,065 | $121,947 +3% |
| 2008 | $1,065 +3.7% | $118,395 +3% |
| 2007 | $1,027 +4.2% | $114,948 +3% |
| 2005 | $986 +9.8% | $111,600 +11.8% |
| 2004 | $898 -0.2% | $99,800 |
| 2003 | $899 +3.6% | $99,800 -0.8% |
| 2002 | $868 | $100,600 |
| 2001 | $868 -10.3% | $100,600 -5.2% |
| 2000 | $968 | $106,100 |
Find assessor info on the county website
Monthly payment
Est. payment
Payment breakdown
Explore the cost of this home by adjusting the details. Changes won't be saved.Climate risks
Neighborhood: High Range

Similar homes
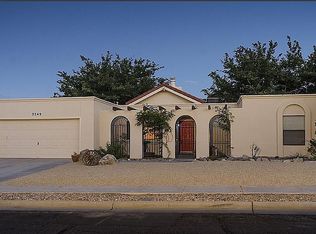
- $315,0003 bd2 ba1.5k sqft3382 Chimney Rock Rd, Las Cruces, NM 88011For Sale
 MLS ID #2603415, Penelope Santiago, Patino Real Estate. SNMMLS as distributed by MLS GRID
- $299,0003 bd2 ba1.2k sqft4036 San Luis Rey Ave, Las Cruces, NM 88011For Sale
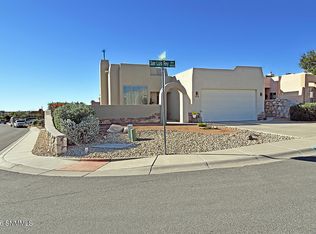 MLS ID #2603475, Margaret Kuper Smith, EXP Realty LLC -Las Cruces. SNMMLS as distributed by MLS GRID
- $285,0003 bd2 ba1.5k sqft711 Windmill Dr, Las Cruces, NM 88011For Sale
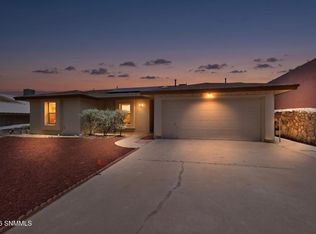 MLS ID #2602287, Norma Saenz, Saenz & Smith Real Estate Co. SNMMLS as distributed by MLS GRID
- $340,0003 bd2 ba1.8k sqft1175 Warm Springs Ln, Las Cruces, NM 88011For Sale
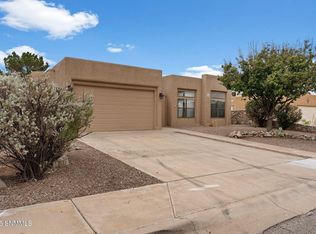 MLS ID #2602829, Kameron Hill, Coldwell Banker Legacy Elite. SNMMLS as distributed by MLS GRID
