Ideally positioned within one of Westlake Village's most desirable greenbelt settings, this beautifully renovated 3-bedroom residence, or 2-bedroom plus den, offers exceptional indoor-outdoor living just moments from the lake and village amenities. The home has recently undergone two impressive phases of renovation, resulting in a refined yet inviting living environment. Luxury vinyl flooring flows throughout the public rooms, complementing the light, neutral palette and enhancing the sense of volume and continuity. The newly remodeled kitchen is both stylish and highly functional, featuring a premium stainless steel appliance suite, including a professional-style dual-oven gas range, built-in microwave, counter-depth French-door refrigerator, and dishwasher. Generous quartz-style counters, abundant cabinetry & storage, and a breakfast bar that open seamlessly to the expansive great room. Raised ceilings anchor the dining and living areas, creating an ideal setting for both everyday living and entertaining. Multiple sets of sliding glass doors extend the living space outdoors to a massive, private, walled patio overlooking a lush greenbelt framed by sycamores and other mature specimen trees. This rare combination of privacy, open outlook, and scale makes the location arguably one of the finest within the development and provides a tranquil, nature-forward backdrop throughout the home. Both bathrooms have just been fully and beautifully renovated with coordinated finishes and modern fixtures, and each features a skylight, as does the center hall, filling the interior with natural light throughout the day. The primary bedroom suite is notably spacious and functions as a true retreat, with glass sliders opening directly to the sunny rear patio and convenient access to the attached two-car garage. The second bedroom also enjoys direct patio access, offering flexibility for guests or extended living needs. Near the entry, a well-proportioned flex room serves easily as a den, home office, gym, entertainment or game room, or third bedroom. Thoughtfully updated, well laid out, and exceptionally located, this residence offers the best of Westlake Village, living close to the lake and village amenities, yet surrounded by serene, beautifully maintained greenbelt grounds.
Sold for $998,000
$998,000
2213 Crespi Ln, Westlake Village, CA 91361
3beds
1,500sqft
Residential, Condominium
Built in 1975
-- sqft lot
$977,200 Zestimate®
$665/sqft
$4,628 Estimated rent
Home value
$977,200
$889,000 - $1.07M
$4,628/mo
Zestimate® history
Owner options
List your home for rent
$4,628/mo
Rent Zestimate®
Find your next renter with Zillow Rental Manager. Plus, with online applications, you can quickly screen prospective tenants – for free.
$4,628/mo
Rent Zestimate®
Refinance and save
$6,936/mo
Est. payment
Refinancing to a lower rate could help reduce your monthly payments and save thousands over the life of the loan.
$6,936/mo
Est. payment
Explore your selling options
Work with a Zillow partner agent
Leverage their expertise and Zillow's premium Showcase listings to get your home seen by more buyers.
Get startedList with your own agent
Get your home in front of millions of buyers by listing it on Zillow.
Learn how to do itSell it yourself
Take full control of how buyers see your home on Zillow by listing For Sale by Owner (FSBO).
List your homeWhat's special
Abundant cabinetry and storageMassive private walled patioGenerous quartz-style countersLight neutral paletteNewly remodeled kitchenCounter-depth french-door refrigeratorBuilt-in microwave
Zillow last checked:
Listing updated:
Listed by:
Mickey Kessler DRE # 01088842 310-367-2322,
Coldwell Banker Realty 310-820-6651
Bought with:
Subscriber Non, DRE # 13252
Non-Participant Office
Source: CLAW,MLS#: 26635915
Facts & features
Interior
Bedrooms & bathrooms
- Bedrooms: 3
- Bathrooms: 2
- Full bathrooms: 2
Rooms
- Room types: Breakfast Bar, Bonus Room, Attic, Great Room, Study, Den, Dining Area, Living Room, Media Room, Office, Patio Enclosed, Walk-In Closet
Heating
- Central
Cooling
- Air Conditioning, Central Air
Appliances
- Included: Disposal, Freezer, Dishwasher, Ice Maker, Microwave, Water Line to Refrigerator, Range/Oven, Refrigerator
- Laundry: In Unit, Inside, Laundry Area, Gas Or Electric Dryer Hookup
Features
- Built-Ins
- Flooring: Vinyl, Carpet
- Has fireplace: Yes
- Fireplace features: Living Room, Gas, Gas Starter, Decorative
Interior area
- Total structure area: 1,500
- Total interior livable area: 1,500 sqft
Property
Parking
- Total spaces: 2
- Parking features: Garage - 2 Car, Garage Is Attached, Attached, Storage, Private Garage, Garage Door Opener, Guest, On Site
- Has attached garage: Yes
- Covered spaces: 2
Features
- Levels: One,Single Level
- Stories: 1
- Pool features: Community
- Has view: Yes
- View description: Park/Greenbelt, Hills
Lot
- Size: 6,534 Square Feet
Details
- Parcel number: 6970140135
- Zoning: RPD7U
- Special conditions: Standard
Construction
Type & style
- Home type: Condo
- Architectural style: Contemporary
- Property subtype: Residential, Condominium
- Attached to another structure: Yes
Condition
- Year built: 1975
Community & HOA
Community
- Security: Security Lights, Secured Community, Security System Owned, Smoke Detector(s), Alarm System
- Subdivision: Triunfo West
HOA
- Has HOA: Yes
- Amenities included: Pool, Greenbelt/Park
- HOA fee: $627 monthly
Location
- Region: Westlake Village
Financial & listing details
- Price per square foot: $665/sqft
- Tax assessed value: $941,000
- Date on market: 1/10/2026
Price history
| Date | Event | Price |
|---|---|---|
| 3/12/2026 | Pending sale | $998,000$665/sqft |
Source:  CLAW #26635915 Report a problem CLAW #26635915 Report a problem | ||
| 3/11/2026 | Sold | $998,000$665/sqft |
Source: CLAW #26635915 Report a problem | ||
| 2/28/2026 | Contingent | $998,000$665/sqft |
Source: CLAW #26635915 Report a problem | ||
| 1/10/2026 | Listed for sale | $998,000+6.1%$665/sqft |
Source: CLAW #26635915 Report a problem | ||
| 8/15/2025 | Sold | $941,000+81%$627/sqft |
Source:  CSMAOR #225004185 Report a problem CSMAOR #225004185 Report a problem | ||
| 12/19/2017 | Sold | $520,000$347/sqft |
Source: Public Record Report a problem | ||
Public tax history
| Year | Property taxes | Tax assessment |
|---|---|---|
| 2026 | -- | $941,000 +35.6% |
| 2025 | $8,910 +4.9% | $694,071 +2% |
| 2024 | $8,496 | $680,462 +2% |
| 2023 | $8,496 +3.6% | $667,120 +2% |
| 2022 | $8,200 +3.4% | $654,040 +2% |
| 2021 | $7,931 +2.8% | $641,216 +1% |
| 2020 | $7,713 +3.9% | $634,643 +2% |
| 2019 | $7,421 +2.7% | $622,200 +2% |
| 2018 | $7,225 +122.6% | $610,000 +154% |
| 2017 | $3,247 +2.1% | $240,184 +2% |
| 2016 | $3,180 +2.7% | $235,475 +1.5% |
| 2015 | $3,097 +2.4% | $231,940 +2% |
| 2014 | $3,024 | $227,399 +0.5% |
| 2013 | -- | $226,373 +2% |
| 2012 | -- | $221,935 +2% |
| 2011 | -- | $217,585 +0.5% |
| 2009 | -- | $216,476 +4% |
| 2007 | -- | $208,071 +2% |
| 2006 | -- | $203,992 +2% |
| 2005 | -- | $199,993 +3.9% |
| 2003 | -- | $192,480 +2% |
| 2002 | -- | $188,707 +2% |
| 2001 | $2,450 +7% | $185,008 +2% |
| 2000 | $2,290 | $181,382 |
Find assessor info on the county website
Neighborhood: 91361
Nearby homes
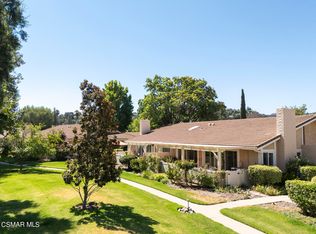
- $950,0003 bd2 ba1.5k sqft2209 Crespi Ln, Westlake Village, CA 91361Sold
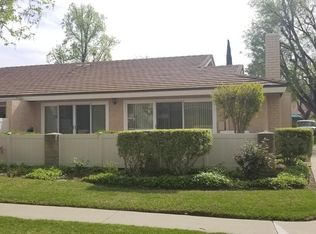
- $772,7003 bd2 ba1.5k sqft2217 Crespi Ln, Westlake Village, CA 91361Off Market
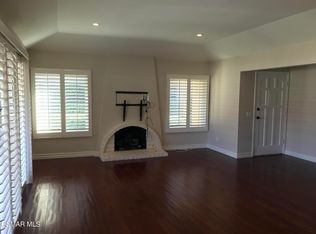
- $931,8003 bd2 ba1.5k sqft2205 Crespi Ln, Westlake Village, CA 91361Off Market
- $839,4003 bd2 ba1.5k sqft2221 Crespi Ln, Thousand Oaks, CA 91361Off Market
- $962,8003 bd2 ba1.5k sqft2201 Crespi Ln, Thousand Oaks, CA 91361Off Market
- $865,0002 bd2 ba1.4k sqft2210 Portola Ln, Thousand Oaks, CA 91361Sold
- $897,3002 bd2 ba1.4k sqft2214 Portola Ln, Westlake Village, CA 91361Off Market
- $963,3002 bd2 ba1.4k sqft2225 Crespi Ln, Westlake Village, CA 91361Off Market
Nearby schools
GreatSchools rating
- 10/10Westlake Elementary SchoolGrades: K-5Distance: 0.8 mi
- 6/10Colina Middle SchoolGrades: 6-8Distance: 2.6 mi
- 10/10Westlake High SchoolGrades: 9-12Distance: 1.6 mi
Get a cash offer in 3 minutes
Find out how much your home could sell for in as little as 3 minutes with a no-obligation cash offer.
Estimated market value
$977,200
Get a cash offer in 3 minutes
Find out how much your home could sell for in as little as 3 minutes with a no-obligation cash offer.
Estimated market value
$977,200
- California
- Ventura County
- Westlake Village
- 91361
- 2213 Crespi Ln
Nearby cities
Nearby zip codes
Other Westlake Village Topics
- Apartments for Rent in 91361
- Houses for Sale in 91361
- Houses for Rent in 91361
- 91361 Real Estate
- Westlake Village Condos
- Houses for Sale in Westlake Village
- Newest Listings in Westlake Village
- Westlake Village Home Values
- Westlake Village Real Estate Agents
- Westlake Village Refinance
- Westlake Village Mortgage Rates
