Spectacular Home in Northfield Subdivision!
Nestled at the end of a quiet cul-de-sac, this stunning home sits on a beautiful lot that truly feels like your own private oasis! Step through the front door into a grand entryway with wood floors that lead into a gorgeous living room featuring a gas fireplace and custom built-ins. The kitchen is a showstopper with stainless steel appliances, granite countertops, and a custom-built granite table seamlessly attached to the counter. The adjoining dining room offers a charming bay window with built-in granite seating—perfect for family meals or entertaining guests. The primary suite is a dream, complete with Corian countertops, a walk-in shower, and private access to the screened-in porch. Enjoy your morning coffee or unwind in the hot tub while taking in the peaceful views of your backyard retreat. Upstairs, you’ll find three additional bedrooms, one perfectly suited for a home office. The lower level is designed for fun and relaxation, featuring a spacious family room with a gas fireplace, a game room, a large bar area, your own private gym, plus another bedroom and full bath. Step outside and experience resort-style living with a private in-ground pool surrounded by lush landscaping and a waterfall feature. The outdoor kitchen is fully equipped with a grill, refrigerator, microwave, plenty of cabinets, eat at bar, ceiling fans, and stereo system—ideal for summer gatherings! Car enthusiasts and hobbyists will love the abundance of garage space—with a 3-car garage on the main level, a 2-car garage on the lower level, and extra storage off the side driveway for boats, side-by-sides, or other toys. Don’t miss the chance to own this one-of-a-kind home—schedule your showing today!
Closed
Listed by: EDGE Realty ERA Powered • Alan L Wengert • Contact: 573-382-4277
Bought with: Area Properties Real Estate-River Region
Price Unknown
2213 Crown Point Dr, Cape Girardeau, MO 63701
5beds
5,135sqft
Single Family Residence
Built in 1994
1.22 Acres Lot
$935,200 Zestimate®
$--/sqft
$3,178 Estimated rent
Home value
$935,200
$888,000 - $982,000
$3,178/mo
Zestimate® history
Owner options
List your home for rent
$3,178/mo
Rent Zestimate®
Find your next renter with Zillow Rental Manager. Plus, with online applications, you can quickly screen prospective tenants – for free.
$3,178/mo
Rent Zestimate®
Refinance and save
Refinancing to a lower rate could help reduce your monthly payments and save thousands over the life of the loan.
Explore your selling options
Work with a Zillow partner agent
Leverage their expertise and Zillow's premium Showcase listings to get your home seen by more buyers.
Get startedList with your own agent
Get your home in front of millions of buyers by listing it on Zillow.
Learn how to do itSell it yourself
Take full control of how buyers see your home on Zillow by listing For Sale by Owner (FSBO).
List your homeWhat's special
Gas fireplaceEat at barIn-ground poolResort-style livingQuiet cul-de-sacScreened-in porchCustom-built granite table
Zillow last checked:
Listing updated:
Listed by:
Alan L Wengert 573-382-4277,
EDGE Realty ERA Powered
Bought with:
Rebecca S Harding, 2008008449
Area Properties Real Estate-River Region
Source: MARIS,MLS#: 25068073 Originating MLS: Southeast Missouri REALTORS
Originating MLS: Southeast Missouri REALTORSFacts & features
Interior
Bedrooms & bathrooms
- Bedrooms: 5
- Bathrooms: 6
- Full bathrooms: 5
- 1/2 bathrooms: 1
- Main level bathrooms: 3
- Main level bedrooms: 1
Primary bedroom
- Description: French doors walk out to private screened in porch
- Features: Floor Covering: Carpeting
- Level: Main
- Area: 561
- Dimensions: 17x33
Bedroom 2
- Description: En-suite, large walk-in closet
- Features: Floor Covering: Carpeting
- Level: Second
- Area: 280
- Dimensions: 14x20
Bedroom 3
- Description: Perfect set up for an office
- Features: Floor Covering: Carpeting
- Level: Second
- Area: 168
- Dimensions: 12x14
Bedroom 4
- Description: En-suite
- Features: Floor Covering: Carpeting
- Level: Second
- Area: 168
- Dimensions: 12x14
Bedroom 5
- Description: En-suite
- Features: Floor Covering: Carpeting
- Level: Lower
- Area: 204
- Dimensions: 12x17
Primary bathroom
- Description: Walk in corian shower with corian countertops
- Features: Floor Covering: Ceramic Tile
- Level: Main
- Area: 143
- Dimensions: 13x11
Bathroom
- Features: Floor Covering: Ceramic Tile
- Level: Lower
- Area: 112
- Dimensions: 14x8
Bathroom 2
- Features: Floor Covering: Ceramic Tile
- Level: Main
- Area: 45
- Dimensions: 5x9
Bathroom 3
- Features: Floor Covering: Ceramic Tile
- Level: Main
- Area: 25
- Dimensions: 5x5
Bathroom 4
- Features: Floor Covering: Ceramic Tile
- Level: Second
- Area: 88
- Dimensions: 11x8
Dining room
- Description: Built-in bay window with granite seating
- Features: Floor Covering: Ceramic Tile
- Level: Main
- Area: 440
- Dimensions: 22x20
Family room
- Description: Gas fireplace
- Features: Floor Covering: Carpeting
- Level: Lower
- Area: 266
- Dimensions: 14x19
Game room
- Features: Floor Covering: Carpeting
- Level: Lower
- Area: 352
- Dimensions: 16x22
Gym
- Features: Floor Covering: Carpeting
- Level: Lower
- Area: 168
- Dimensions: 14x12
Kitchen
- Description: Gorgeous custom built in table with granite, tiled backsplash
- Features: Floor Covering: Wood
- Level: Main
- Area: 323
- Dimensions: 19x17
Laundry
- Description: Tons of cabinets, sink, storage
- Features: Floor Covering: Ceramic Tile
- Level: Main
- Area: 72
- Dimensions: 6x12
Living room
- Description: 21' ceilings, gas fireplace, built-ins
- Features: Floor Covering: Wood
- Level: Main
- Area: 416
- Dimensions: 26x16
Other
- Description: Entry
- Features: Floor Covering: Wood
- Level: Main
- Area: 160
- Dimensions: 10x16
Other
- Description: Bar area - sink, lots of seating
- Features: Floor Covering: Ceramic Tile
- Level: Lower
- Area: 247
- Dimensions: 13x19
Heating
- Natural Gas
Cooling
- Central Air, Gas
Appliances
- Included: Gas Cooktop, Dishwasher, Disposal, Microwave, Refrigerator, Water Heater, Gas Water Heater
- Laundry: Main Level, Sink
Features
- Bar, Built-in Features, Cathedral Ceiling(s), Ceiling Fan(s), Chandelier, Crown Molding, Custom Cabinetry, Entrance Foyer, Granite Counters, High Ceilings, High Speed Internet, Kitchen Island, Solid Surface Countertop(s), Vaulted Ceiling(s), Walk-In Closet(s)
- Flooring: Carpet, Ceramic Tile, Wood
- Doors: French Doors, Panel Door(s), Sliding Doors
- Windows: Bay Window(s), Window Coverings
- Basement: Walk-Out Access
- Number of fireplaces: 2
- Fireplace features: Basement, Gas, Living Room
Interior area
- Total structure area: 5,135
- Total interior livable area: 5,135 sqft
- Finished area above ground: 3,687
- Finished area below ground: 1,448
Property
Parking
- Total spaces: 5
- Parking features: Additional Parking, Garage Faces Side
- Attached garage spaces: 5
Features
- Levels: One and One Half
- Patio & porch: Covered, Deck, Front Porch, Patio, Screened
- Exterior features: Outdoor Kitchen, Private Yard
- Has private pool: Yes
- Pool features: Heated, In Ground, Pool Cover, Private, Waterfall
- Fencing: Wrought Iron
Lot
- Size: 1.22 Acres
- Dimensions: 52,969 sf
- Features: Adjoins Wooded Area, Cul-De-Sac, Landscaped, Private, Waterfall
Details
- Additional structures: Outdoor Kitchen
- Parcel number: 164170018011000000
- Special conditions: Standard
Construction
Type & style
- Home type: SingleFamily
- Architectural style: Contemporary
- Property subtype: Single Family Residence
Materials
- Brick, Stucco
- Foundation: Concrete Perimeter
Condition
- Year built: 1994
Utilities & green energy
- Electric: 220 Volts
- Sewer: Public Sewer
- Water: Public
- Utilities for property: Cable Available
Community & HOA
Community
- Subdivision: Northfield Twelfth
HOA
- Has HOA: No
Location
- Region: Cape Girardeau
Financial & listing details
- Tax assessed value: $583,298
- Annual tax amount: $5,232
- Date on market: 10/6/2025
- Cumulative days on market: 259 days
- Listing terms: Cash,Conventional,FHA,VA Loan
- Road surface type: Concrete
Price history
| Date | Event | Price |
|---|---|---|
| 6/22/2026 | Sold | -- |
Source:  MARIS #25068073 Report a problem MARIS #25068073 Report a problem | ||
| 5/8/2026 | Contingent | $1,195,000$233/sqft |
Source: MARIS #25068073 Report a problem | ||
| 1/13/2026 | Price change | $1,195,000-11.5%$233/sqft |
Source: MARIS #25068073 Report a problem | ||
| 10/6/2025 | Listed for sale | $1,350,000$263/sqft |
Source: MARIS #25068073 Report a problem | ||
Public tax history
| Year | Property taxes | Tax assessment |
|---|---|---|
| 2025 | $5,517 +5.4% | $110,830 +5% |
| 2024 | $5,232 +0% | $105,550 |
| 2023 | $5,231 +8.5% | $105,550 +8.5% |
| 2022 | $4,822 0% | $97,280 |
| 2021 | $4,822 -0.3% | $97,280 |
| 2020 | $4,837 +0.2% | $97,280 |
| 2019 | $4,829 | $97,280 -9.9% |
| 2018 | $4,829 +0.6% | $108,000 +11.7% |
| 2017 | $4,802 | $96,660 +6.5% |
| 2016 | $4,802 +6.9% | $90,770 +0% |
| 2015 | $4,490 -0.6% | $90,750 |
| 2014 | $4,518 +0.3% | $90,750 |
| 2013 | $4,503 | $90,750 |
| 2012 | $4,503 | $90,750 |
Find assessor info on the county website
Neighborhood: 63701
Nearby homes
- $--1.79 Acres0 Crown Point Dr, Cape Girardeau, MO 63701Sold

- $575,2005 bd4 ba3.3k sqft2211 Crown Point Dr, Cape Girardeau, MO 63701Off Market
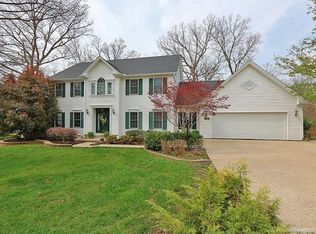
- $838,4003 bd5 ba4.9k sqft2216 Crown Point Dr, Cape Girardeau, MO 63701Off Market
- $432,2003 bd3 ba1.9k sqft2207 Crown Point Dr, Cape Girardeau, MO 63701Off Market
- $610,1004 bd4 ba3.1k sqft2212 Crown Point Dr, Cape Girardeau, MO 63701Off Market
- $546,4003 bd3 ba5k sqft2206 Yorktown Dr, Cape Girardeau, MO 63701Off Market
- $--4 bd4 ba2.5k sqft2208 Crown Point Dr, Cape Girardeau, MO 63701Sold
- $540,4004 bd4 ba6.3k sqft2201 Crown Point Dr, Cape Girardeau, MO 63701Off Market
Nearby schools
GreatSchools rating
- 5/10Alma Schrader Elementary SchoolGrades: K-4Distance: 1.3 mi
- 4/10Central Jr. High SchoolGrades: 7-8Distance: 2.6 mi
- 4/10Central High SchoolGrades: 9-12Distance: 4.8 mi
Schools provided by the listing agent
- Elementary: Alma Schrader Elem.
- Middle: Central Jr. High
- High: Central High
Source: MARIS. This data may not be complete. We recommend contacting the local school district to confirm school assignments for this home.
- Missouri
- Cape Girardeau County
- Cape Girardeau
- 63701
- 2213 Crown Point Dr
Nearby cities
Nearby zip codes
Other Cape Girardeau Topics
