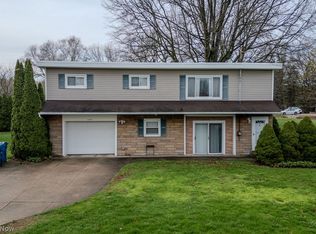
You will love this maintenance free living. Enjoy the beautiful trek deck and handrail overlooking private wooded area. The main floor features open floor plan with vaulted ceilings, neutral decor and wood floors. Kitchen has breakfast bar but plenty of room for dining table next to bar. Kitchen has range, refrigerator, microwave and dishwasher. The second level features 2nd bedroom and bath, loft area and bonus area (perfect for storage). Condominium has a 2 car attached garage with opener, and a full very clean basement ready for finishing for extra living area. Conveniently located and this condo will not disappoint.
Active
$221,500
2213 Devon Ct #18, Akron, OH 44312
2beds
1,456sqft
Condominium
Built in 1993
-- sqft lot
$-- Zestimate®
$152/sqft
$350/mo HOA
What's special
Full very clean basementNeutral decorWood floors
- 2 days |
- 184 |
- 4 |
Zillow last checked:
Listing updated:
Listed by:
Cynthia L Slabaugh 330-607-8166 Cindy@Cindysproperties.com,
EXP Realty, LLC.
Source: MLS Now,MLS#: 5238554 Originating MLS: Akron Cleveland Association of REALTORS
Originating MLS: Akron Cleveland Association of REALTORSFacts & features
Interior
Bedrooms & bathrooms
- Bedrooms: 2
- Bathrooms: 2
- Full bathrooms: 2
- Main level bathrooms: 1
- Main level bedrooms: 1
Bedroom
- Description: Primary bedroom with double windows overlooking private wooded area, attached bath and spacious closet.,Flooring: Wood
- Level: First
- Dimensions: 14 x 14
Bedroom
- Description: Spacious 2nd level bedroom with large closet and storage area.,Flooring: Carpet
- Features: Walk-In Closet(s)
- Level: Second
- Dimensions: 16 x 11
Dining room
- Description: Flooring: Wood
- Level: First
- Dimensions: 8 x 16
Entry foyer
- Description: Perfect foyer for meeting your guests. Guest closet and stairs to second level off foyer.
- Level: First
- Dimensions: 7 x 7
Great room
- Description: Beautiful vaulted ceiling great room with open floor plan, door to newer composite deck.,Flooring: Wood
- Features: High Ceilings, Vaulted Ceiling(s)
- Level: First
- Dimensions: 14 x 15
Kitchen
- Description: Updated kitchen with cream color cabinets, solid surface countertops, range, refrigerator and dishwasher.
- Features: Breakfast Bar
- Level: First
- Dimensions: 10 x 10
Laundry
- Description: Washer/dryer, shelving and large closet for storage. Service door to garage.
- Level: First
- Dimensions: 6 x 10
Loft
- Description: Perfect for extra living area. Office, in home gym, sitting area. Overlooking great room.,Flooring: Carpet
- Level: Second
- Dimensions: 8 x 10
Heating
- Forced Air, Gas
Cooling
- Central Air, Ceiling Fan(s)
Appliances
- Included: Dryer, Dishwasher, Range, Refrigerator, Washer
- Laundry: Washer Hookup, Electric Dryer Hookup, Main Level, Laundry Tub, Sink
Features
- Breakfast Bar, Ceiling Fan(s), Entrance Foyer, High Ceilings, Open Floorplan
- Windows: Skylight(s)
- Basement: Full
- Has fireplace: No
Interior area
- Total structure area: 1,456
- Total interior livable area: 1,456 sqft
- Finished area above ground: 1,456
Property
Parking
- Total spaces: 2
- Parking features: Attached, Direct Access, Driveway, Garage Faces Front, Garage, Garage Door Opener, Inside Entrance
- Attached garage spaces: 2
Features
- Levels: One and One Half,Two
- Stories: 2
- Patio & porch: Deck
- Has view: Yes
- View description: Trees/Woods
Lot
- Size: 1,454 Square Feet
- Features: Dead End
Details
- Parcel number: 6857514
Construction
Type & style
- Home type: Condo
- Architectural style: Cape Cod
- Property subtype: Condominium
Materials
- Vinyl Siding
- Foundation: Block
- Roof: Asbestos Shingle
Condition
- Updated/Remodeled
- Year built: 1993
Utilities & green energy
- Sewer: Public Sewer
- Water: Public
Community & HOA
Community
- Features: Public Transportation
- Security: Smoke Detector(s)
- Subdivision: Abington Square Condo
HOA
- Has HOA: Yes
- Services included: Association Management, Common Area Maintenance, Insurance, Maintenance Grounds, Maintenance Structure, Reserve Fund, Snow Removal, Trash
- HOA fee: $350 monthly
- HOA name: Abington Square
Location
- Region: Akron
Financial & listing details
- Price per square foot: $152/sqft
- Annual tax amount: $3,600
- Date on market: 8/23/2026
- Cumulative days on market: 5 days
- Listing terms: Conventional,Contract
Estimated market value
Not available
Estimated sales range
Not available
Not available
Price history
| Date | Event | Price |
|---|---|---|
| 8/23/2026 | Listed for sale | $221,500$152/sqft |
Source:  MLS Now #5238554 Report a problem MLS Now #5238554 Report a problem | ||
Public tax history
Tax history is unavailable.
Monthly payment
Est. payment
Payment breakdown
Explore the cost of this home by adjusting the details. Changes won't be saved.Climate risks
Neighborhood: Ellet
Nearby schools
GreatSchools rating
- 3/10Hatton Elementary SchoolGrades: K-5Distance: 0.6 mi
- 3/10Hyre Community Learning CenterGrades: 6-8Distance: 0.2 mi
- 6/10Ellet Community Learning CenterGrades: 9-12Distance: 0.9 mi
Schools provided by the listing agent
- District: Akron CSD - 7701
Source: MLS Now. This data may not be complete. We recommend contacting the local school district to confirm school assignments for this home.
- $206,7002 bd2 ba1.5k sqft2213 Devon Ct, Akron, OH 44312Off Market
- $218,4002 bd2 ba1.5k sqft2217 Devon Ct, Akron, OH 44312Off Market
- $260,6003 bd3 ba2.1k sqft2211 Devon Ct, Akron, OH 44312Off Market
- $275,1003 bd4 ba2.4k sqft2207 Devon Ct, Akron, OH 44312Off Market
- $209,9002 bd2 ba1.4k sqft2227 Abbey Rd, Akron, OH 44312Off Market
- $208,9002 bd2 ba1.5k sqft2203 Devon Ct, Akron, OH 44312Off Market
- $223,2002 bd2 ba1.5k sqft2214 Devon Ct, Akron, OH 44312Off Market
- $188,7772 bd2 ba1.5k sqft2210 Devon Ct, Akron, OH 44312Sold
A local agent can set up tours, give advice and negotiate with sellers.
Similar homes
- $219,9002 bd2 ba2.1k sqft1970 Tisdale Dr, Akron, OH 44312For Sale
 MLS ID #5210901, Susan E White, Howard Hanna. MLS Now
 - $210,0003 bd1 ba1k sqft3261 Dewalt Dr, Akron, OH 44312For Sale
 MLS ID #5234517, Debbie L Ferrante, RE/MAX Edge Realty. MLS Now
 - $249,9004 bd3 ba1.6k sqft5328 Fawn Cir, Kent, OH 44240For Sale
 MLS ID #5238662, Jose Medina, Keller Williams Legacy Group Realty. MLS Now
 - $289,4003 bd3 ba1.5k sqft3061 Dover Dr, Akron, OH 44312For Sale
 MLS ID #5238150, Seth Kienzle, Real Integrity. MLS Now
 - $215,0003 bd2 ba1.5k sqft251 Westberry Cir, Tallmadge, OH 44278For SaleMLS ID #5214990, Francesca T Tramonte, Berkshire Hathaway HomeServices Stouffer Realty. MLS Now
- $270,0004 bd2 ba2k sqft1977 Massillon Rd, Akron, OH 44312For SaleMLS ID #5229245, Randy S Hull, McDowell Homes Real Estate Services. MLS Now
- $214,9003 bd2 ba1.4k sqft2510 Williamsburg Dr, Uniontown, OH 44685For SaleMLS ID #5230838, Jose Medina, Keller Williams Legacy Group Realty. MLS Now
- $210,0003 bd2 ba1.7k sqft2806 Canvasback Cir, Akron, OH 44319For SaleMLS ID #5234104, Autumn Moore, Keller Williams Elevate. MLS Now
- $209,9002 bd2 ba1.3k sqft50 Kirby Dr, Akron, OH 44319For SaleMLS ID #5214556, Storm Ross, Keller Williams Legacy Group Realty. MLS Now
- $279,9003 bd2 ba1.4k sqft3192 Dewalt Dr, Akron, OH 44312For SaleMLS ID #5210921, Susan E White, Howard Hanna. MLS Now
- $245,0004 bd2 ba1.4k sqft2246 Herbruck Ave, Cuyahoga Falls, OH 44223For SaleMLS ID #5237528, Amanda Carter, The Agency Cleveland Northcoast. MLS Now
- $224,9003 bd1 ba1.9k sqft1597 Bond St, Akron, OH 44313For SaleMLS ID #5236388, Michael Kaim, Real of Ohio. MLS Now
- $214,9002 bd2 ba1.4k sqft3375 Ash Ln, Cuyahoga Falls, OH 44223For SaleMLS ID #5220447, Cheryl Nash, Keller Williams Chervenic Rlty. MLS Now
- $265,0003 bd2 ba1.8k sqft298 Westberry Cir, Tallmadge, OH 44278For SaleMLS ID #5230433, John P Scaglione, Coldwell Banker Schmidt Realty. MLS Now
- $205,0002 bd2 ba1.1k sqft332 W Heatherwood Dr, Barberton, OH 44203For SaleMLS ID #5234144, Amy Wengerd, EXP Realty, LLC.. MLS Now
- $324,9003 bd3 ba2.1k sqft1251 Winter Fern Ave, Akron, OH 44312For SaleMLS ID #5234949, Eric Haines, RE/MAX Crossroads Properties. MLS Now
- $--4 bd2 ba1.8k sqft2515 Sherwood Dr, Stow, OH 44224AuctionServiceLink Auction
- $235,0003 bd3 ba1.5k sqft5203 Cline Rd, Kent, OH 44240For SaleMLS ID #5233436, Monica M Evers, Berkshire Hathaway HomeServices Stouffer Realty. MLS Now
- $225,0004 bd2 ba1.8k sqft813 S Nickelplate St, Louisville, OH 44641For SaleMLS ID #5237946, Andy Alayamini, Keller Williams Legacy Group Realty. MLS Now
- $199,9002 bd2 ba1.4k sqft1900 Lillian Rd, Stow, OH 44224For SaleMLS ID #5223733, Linda Carucci, Keller Williams Chervenic Rlty. MLS Now
