Beautifully remodeled home with new kitchen,, Bathrooms, master closet, roof and so much more This is a must see House is located on a double lot with plenty of room for entertaining by the beautiful sparkling pool. Plenty of parking with a 2 car garage, and 2 Car carport and ample drive way parking as needed.
For sale
Price cut: $25K (7/15)
$624,995
2213 E Windsor Avenue, Phoenix, AZ 85006
3beds
1,966sqft
Single Family Residence
Built in 1945
0.31 Acres Lot
$-- Zestimate®
$318/sqft
$-- HOA
What's special
Beautiful sparkling poolNew kitchenAmple driveway parkingDouble lot
- 21 days |
- 917 |
- 80 |
Zillow last checked:
Listing updated:
Listed by:
Stephanie Moser 623-451-6698,
Resident Realty,
Gregory Moser 623-688-3252,
Resident Realty
Source: ARMLS,MLS#: 7047859
Facts & features
Interior
Bedrooms & bathrooms
- Bedrooms: 3
- Bathrooms: 2
- Full bathrooms: 2
Heating
- Heat Pump, Mini Split, Ceiling
Cooling
- Heat Pump, Central Air, Ceiling Fan(s), Mini Split, Programmable Thmstat
Appliances
- Included: Built-in Microwave, Dishwasher, Disposal, Gas Cooktop, Built-In Gas Oven
- Laundry: Gas Dryer Hookup
Features
- Pantry, Quartz Countertops, Double Vanity, Breakfast Bar, 3/4 Bath Master Bdrm
- Flooring: Vinyl
- Windows: Screens, Double Pane Windows, Vinyl Frame
- Has basement: No
- Number of fireplaces: 1
- Fireplace features: Gas
Interior area
- Total structure area: 1,966
- Total interior livable area: 1,966 sqft
Property
Parking
- Total spaces: 10
- Parking features: Detached Garage, Detached Carport, Gated, RV Gate
- Garage spaces: 2
- Carport spaces: 2
- Covered spaces: 4
- Uncovered spaces: 6
Features
- Stories: 1
- Patio & porch: Patio
- Exterior features: Private Yard
- Has private pool: Yes
- Pool features: Outdoor Pool
- Spa features: None
- Fencing: Perimeter,Back Yard,Block
Lot
- Size: 0.31 Acres
- Features: North/South Exposure, Sprinklers In Front, Gravel/Stone Front, Gravel/Stone Back, Grass Front
Details
- Additional structures: Shed(s)
- Parcel number: 11701066A
Construction
Type & style
- Home type: SingleFamily
- Architectural style: Ranch
- Property subtype: Single Family Residence
Materials
- Block
- Foundation: Block
- Roof: Composition
Condition
- Year built: 1945
Utilities & green energy
- Sewer: Public Sewer
- Water: City Water
Green energy
- Water conservation: Tankless Ht Wtr Heat
Community & HOA
Community
- Features: Biking/Walking Path
- Subdivision: GREENFIELD GARDENS BLOCKS 1 THRU 5
HOA
- Has HOA: No
- Services included: No Fees
Location
- Region: Phoenix
Financial & listing details
- Price per square foot: $318/sqft
- Tax assessed value: $556,000
- Annual tax amount: $3,429
- Date on market: 7/2/2026
- Cumulative days on market: 21 days
- Listing terms: Cash,FannieMae (HomePath),Conventional,1031 Exchange,FHA,VA Loan
- Ownership: Fee Simple
- Road surface type: Asphalt
Estimated market value
Not available
Estimated sales range
Not available
Not available
Price history
| Date | Event | Price |
|---|---|---|
| 7/15/2026 | Price change | $624,995-3.8%$318/sqft |
Source:  ARMLS #7047859 Report a problem ARMLS #7047859 Report a problem | ||
| 7/2/2026 | Listed for sale | $649,995+91.2%$331/sqft |
Source: ARMLS #7047859 Report a problem | ||
| 2/18/2026 | Sold | $340,000$173/sqft |
Source: Public Record Report a problem | ||
Public tax history
| Year | Property taxes | Tax assessment |
|---|---|---|
| 2025 | $3,429 +3.9% | $55,600 -0.8% |
| 2024 | $3,300 +1.2% | $56,050 +143.4% |
| 2023 | $3,262 +18.3% | $23,026 -34.8% |
| 2022 | $2,759 -1% | $35,330 +7.9% |
| 2021 | $2,788 +0.6% | $32,750 +15.7% |
| 2020 | $2,772 +2.2% | $28,300 +24.6% |
| 2019 | $2,711 | $22,720 -7.6% |
| 2018 | $2,711 +4.3% | $24,580 +7.3% |
| 2017 | $2,601 +91.3% | $22,910 +35.2% |
| 2016 | $1,360 +8.8% | $16,950 +8.2% |
| 2015 | $1,250 | $15,660 +40.8% |
| 2014 | -- | $11,120 +57.3% |
| 2013 | -- | $7,070 +18.4% |
| 2012 | -- | $5,970 -18.2% |
| 2011 | -- | $7,300 -54.7% |
| 2010 | -- | $16,100 -25.3% |
| 2009 | -- | $21,550 -5.5% |
| 2008 | -- | $22,800 +14% |
| 2007 | -- | $20,000 +47.6% |
| 2006 | -- | $13,550 |
| 2005 | -- | $13,550 +5% |
| 2004 | -- | $12,900 |
| 2003 | -- | $12,900 +51.8% |
| 2002 | -- | $8,500 |
Find assessor info on the county website
Monthly payment
Est. payment
Payment breakdown
Explore the cost of this home by adjusting the details. Changes won't be saved.Climate risks
Neighborhood: Encanto
Nearby schools
GreatSchools rating
- 8/10William T Machan Elementary SchoolGrades: PK-8Distance: 0.1 mi
- 3/10Camelback High SchoolGrades: 9-12Distance: 2 mi
Schools provided by the listing agent
- Elementary: Creighton Virtual Academy
- Middle: Creighton Virtual Academy
- High: PXU City
- District: Creighton Elementary District
Source: ARMLS. This data may not be complete. We recommend contacting the local school district to confirm school assignments for this home.
- $344,6003 bd1 ba1k sqft2221 E Windsor Ave, Phoenix, AZ 85006Off Market

- $570,0003 bd3 ba1.9k sqft2209 E Windsor Ave, Phoenix, AZ 85006For Sale

- $320,0002 bd1 ba840 sqft2225 E Windsor Ave, Phoenix, AZ 85006Off Market
- $356,5002 bd1 ba1k sqft2214 E Cambridge Ave, Phoenix, AZ 85006Off Market

- $352,7002 bd1 ba1.1k sqft2218 E Cambridge Ave, Phoenix, AZ 85006Off Market
- $333,700-- bd1 ba1.2k sqft2206 E Windsor Ave, Phoenix, AZ 85006Off Market
- $500,0003 bd2 ba1.7k sqft2210 E Cambridge Ave, Phoenix, AZ 85006Sold
- $334,900-- bd1 ba1.2k sqft2201 E Windsor Ave, Phoenix, AZ 85006Off Market
A local agent can set up tours, give advice and negotiate with sellers.
Similar homes
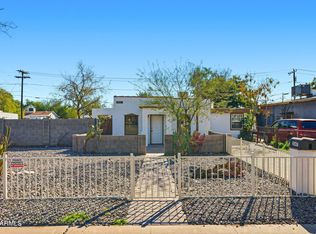
- $529,9004 bd3 ba1.6k sqft2047 E VIRGINIA Avenue, Phoenix, AZ 85006For Sale
 MLS ID #7050009, Brenda Donnelly, My Home Group Real Estate. ARMLS
 - $689,0004 bd3 ba1.7k sqft2341 N DAYTON Street, Phoenix, AZ 85006For Sale
 MLS ID #7031613, Morgan E Venetos, My Home Group Real Estate. ARMLS
 - $649,9004 bd3 ba1.7k sqft532 E CHEERY LYNN Road, Phoenix, AZ 85012For Sale
 MLS ID #7018337, Oskar Jonsson, Barrett Real Estate. ARMLS
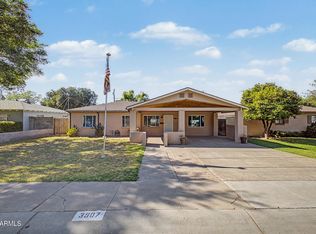
 - $675,0004 bd2 ba1.8k sqft3907 E MULBERRY Drive, Phoenix, AZ 85018For Sale
 MLS ID #7012028, Templeton Walker, Real Broker. ARMLS
 - $415,0003 bd2 ba1.3k sqft3321 E BELLEVIEW Street, Phoenix, AZ 85008For SaleMLS ID #7055796, Silvia Del Toro Ochoa, My Home Group Real Estate. ARMLS
- $595,0004 bd2 ba1.3k sqft4144 N 36TH Street N, Phoenix, AZ 85018For SaleMLS ID #7049431, DJ Calvin, Hayden Outdoors LLC. ARMLS
- $509,9903 bd2 ba1.4k sqft3329 E PALM Lane, Phoenix, AZ 85008For SaleMLS ID #7009333, Jimmy Alberto Dominguez, LPT Realty, LLC. ARMLS
- $660,0003 bd2 ba1.6k sqft1421 N MCALLISTER Avenue, Tempe, AZ 85288For SaleMLS ID #7050233, Danielle Gish, W and Partners, LLC. ARMLS
- $649,9004 bd3 ba2.1k sqft2421 N 68TH Street, Scottsdale, AZ 85257For SaleMLS ID #6990203, Adam Prather, eXp Realty. ARMLS
- $489,9993 bd2 ba1.2k sqft4112 N 6TH Avenue NW, Phoenix, AZ 85013For SaleMLS ID #7048131, Ronald Ellett, RETSY. ARMLS
- $659,0003 bd2 ba1.6k sqft4101 E ALAN Lane, Phoenix, AZ 85028For SaleMLS ID #7037389, Christopher Bole, Real Broker. ARMLS
- $530,0003 bd2 ba1.7k sqft1118 E DIANA Avenue, Phoenix, AZ 85020For SaleMLS ID #7044766, Janice R Dunnigan, HomeSmart. ARMLS
- $750,0004 bd2 ba2.7k sqft6319 N 13TH Place, Phoenix, AZ 85014For SaleMLS ID #7051960, George Laughton, EveryPlace. ARMLS
- $735,0006 bd4 ba2.4k sqft1147 E FLYNN Lane, Phoenix, AZ 85014For SaleMLS ID #7025878, Ingryd Hernandez, eXp Realty. ARMLS
- $619,9003 bd2 ba1.8k sqft1503 N SPRING --, Mesa, AZ 85203For SaleMLS ID #7051724, Matthew Khalil, Incyte Realty, LLC. ARMLS
- $645,0003 bd2 ba1.4k sqft7318 E PALO VERDE Drive #11, Scottsdale, AZ 85250For SaleMLS ID #7039144, Aileen Janet, HomeSmart. ARMLS
- $534,9004 bd4 ba1.2k sqft1514 W MONROE Street, Phoenix, AZ 85007For SaleMLS ID #7039911, Sarah McNurlin, Arizona Best Real Estate. ARMLS
- $544,8883 bd2 ba1.5k sqft2577 E SWEETWATER Avenue, Phoenix, AZ 85032For SaleMLS ID #7047392, Jeffrey Jonderko, HomeSmart. ARMLS
- $574,9004 bd3 ba1.7k sqft3545 E FRIESS Drive, Phoenix, AZ 85032For SaleMLS ID #7052668, Klaudio Tuku, Keller Williams, Professional Partners. ARMLS
- $580,0003 bd2 ba1.6k sqft3417 E KELTON Lane, Phoenix, AZ 85032For SaleMLS ID #7039318, Richard Harless, AZ Flat Fee. ARMLS
