**Back on Market with Improved Price** Welcome to this spacious 4-bedroom, 3.5-bath home offering over 2,500 square feet of potential in a prime Anderson County location. Built in the late 1970s, this residence provides a solid foundation and a fantastic opportunity for a buyer to reimagine the space to suit their own lifestyle—whether for single-family living or a multigenerational setup- with no HOA, the potential is endless.
Inside, you'll find a flexible floorplan with primary on main, an abundance of generously sized bedrooms, multiple living areas, and a dedicated office space ideal for working from home. Situated on a vast corner lot, the property offers both space and serenity, with plenty of room to enjoy the outdoors or create your dream yard. Despite its quiet setting, it's conveniently located near shopping, dining, and easy access to I-85. Families will appreciate the home’s placement within a highly sought-after school district. Don’t miss this dream opportunity to create your perfect home in a desirable area with room to grow. USDA financing approved location!
Sold for $201,850
$201,850
2213 Easley Hwy, Piedmont, SC 29673
4beds
2,542sqft
Single Family Residence
Built in 1977
1.5 Acres Lot
$413,300 Zestimate®
$79/sqft
$2,061 Estimated rent
Home value
$413,300
$347,000 - $479,000
$2,061/mo
Zestimate® history
Owner options
List your home for rent
$2,061/mo
Rent Zestimate®
Find your next renter with Zillow Rental Manager. Plus, with online applications, you can quickly screen prospective tenants – for free.
$2,061/mo
Rent Zestimate®
Refinance and save
$943/mo
Est. payment
Refinancing to a lower rate could help reduce your monthly payments and save thousands over the life of the loan.
$943/mo
Est. payment
Explore your selling options
Work with a Zillow partner agent
Leverage their expertise and Zillow's premium Showcase listings to get your home seen by more buyers.
Get startedList with your own agent
Get your home in front of millions of buyers by listing it on Zillow.
Learn how to do itSell it yourself
Take full control of how buyers see your home on Zillow by listing For Sale by Owner (FSBO).
List your homeWhat's special
Vast corner lotFlexible floorplanDedicated office spaceGenerously sized bedroomsSpace and serenity
Zillow last checked:
Listing updated:
Listed by:
Travis Cox 864-800-9664,
Compass Carolinas, LLC
Bought with:
Carmen Johnson, 99584
TLCOX and Company
Source: WUMLS,MLS#: 20286958 Originating MLS: Western Upstate Association of Realtors
Originating MLS: Western Upstate Association of RealtorsFacts & features
Interior
Bedrooms & bathrooms
- Bedrooms: 4
- Bathrooms: 4
- Full bathrooms: 3
- 1/2 bathrooms: 1
- Main level bathrooms: 2
- Main level bedrooms: 2
Rooms
- Room types: Office
Primary bedroom
- Level: Main
- Dimensions: 16x14
Bedroom 2
- Level: Main
- Dimensions: 10x11
Bedroom 3
- Level: Upper
- Dimensions: 10x14
Bedroom 4
- Level: Upper
- Dimensions: 10.5x18
Den
- Level: Main
- Dimensions: 18x20
Dining room
- Level: Main
- Dimensions: 12x11
Kitchen
- Level: Main
- Dimensions: 14x11.5
Laundry
- Level: Main
- Dimensions: 6.5x9
Living room
- Level: Main
- Dimensions: 14x25
Heating
- Heat Pump
Cooling
- Central Air, Forced Air
Appliances
- Included: Electric Oven, Electric Range, Refrigerator
- Laundry: Washer Hookup, Electric Dryer Hookup
Features
- Ceiling Fan(s), Fireplace, Hot Tub/Spa, Laminate Countertop, Bath in Primary Bedroom, Main Level Primary, Cable TV, Walk-In Closet(s)
- Flooring: Carpet, Laminate
- Basement: None,Crawl Space
- Has fireplace: Yes
Interior area
- Total interior livable area: 2,542 sqft
- Finished area above ground: 2,542
- Finished area below ground: 0
Property
Parking
- Total spaces: 2
- Parking features: Attached Carport, Driveway
- Garage spaces: 2
- Has carport: Yes
Features
- Levels: Two,One
- Stories: 1
- Patio & porch: Patio
- Exterior features: Handicap Accessible, Patio
Lot
- Size: 1.5 Acres
- Features: Corner Lot, Level, Outside City Limits, Subdivision, Trees
Details
- Parcel number: 1920102009000
Construction
Type & style
- Home type: SingleFamily
- Architectural style: Patio Home,Ranch
- Property subtype: Single Family Residence
Materials
- Wood Siding
- Foundation: Crawlspace, Slab
- Roof: Composition,Shingle
Condition
- Year built: 1977
Utilities & green energy
- Sewer: Septic Tank
- Water: Public
- Utilities for property: Cable Available
Community & HOA
Community
- Features: Short Term Rental Allowed
- Subdivision: Camelot Estates
HOA
- Has HOA: No
Location
- Region: Piedmont
Financial & listing details
- Price per square foot: $79/sqft
- Tax assessed value: $138,520
- Annual tax amount: $1,721
- Date on market: 5/1/2025
- Cumulative days on market: 33 days
- Listing agreement: Exclusive Right To Sell
- Listing terms: USDA Loan
Price history
| Date | Event | Price |
|---|---|---|
| 7/31/2025 | Sold | $201,850-30.4%$79/sqft |
Source:  WUMLS #20286958 Report a problem WUMLS #20286958 Report a problem | ||
| 6/14/2025 | Contingent | $290,000$114/sqft |
Source:  Greater Greenville AOR #1555895 Report a problem Greater Greenville AOR #1555895 Report a problem | ||
| 6/14/2025 | Pending sale | $290,000$114/sqft |
Source: WUMLS #20286958 Report a problem | ||
| 5/28/2025 | Price change | $290,000-3.3%$114/sqft |
Source: Greater Greenville AOR #1555895 Report a problem | ||
| 5/22/2025 | Pending sale | $300,000$118/sqft |
Source: WUMLS #20286958 Report a problem | ||
| 5/18/2025 | Contingent | $300,000$118/sqft |
Source: Greater Greenville AOR #1555895 Report a problem | ||
| 5/1/2025 | Listed for sale | $300,000$118/sqft |
Source: Greater Greenville AOR #1555895 Report a problem | ||
Public tax history
| Year | Property taxes | Tax assessment |
|---|---|---|
| 2024 | $1,826 +4.9% | $5,540 |
| 2023 | $1,741 +3.1% | $5,540 |
| 2022 | $1,688 +9.3% | $5,540 +21% |
| 2021 | $1,544 +300% | $4,580 |
| 2020 | $386 | $4,580 |
| 2019 | $386 | $4,580 |
| 2018 | $386 +6.2% | $4,580 |
| 2017 | $364 | $4,580 -3.6% |
| 2016 | -- | $4,750 |
| 2015 | -- | $4,750 |
| 2014 | -- | $4,750 |
| 2013 | -- | $4,750 -17.7% |
| 2012 | -- | $5,770 |
| 2011 | -- | $5,770 |
| 2010 | -- | $5,770 |
| 2009 | -- | $5,770 |
| 2008 | -- | $5,770 |
| 2007 | -- | $5,770 +41.4% |
| 2006 | -- | $4,080 -0.2% |
| 2005 | -- | $4,090 |
| 2004 | -- | $4,090 |
| 2003 | -- | $4,090 +25.8% |
| 2002 | -- | $3,250 -2.4% |
| 2001 | -- | $3,330 |
| 2000 | -- | $3,330 |
Find assessor info on the county website
Neighborhood: 29673
Nearby homes
- $219,200-- bd-- ba1.5k sqft105 King Arthur Dr, Piedmont, SC 29673Off Market
- $425,0004 bd2 ba2k sqft2209 Easley Hwy, Piedmont, SC 29673Off Market
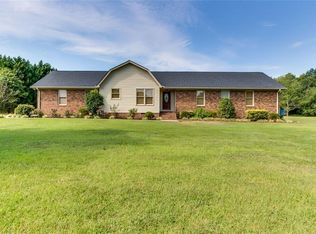
- $528,6003 bd3 ba2.2k sqft2303 Easley Hwy, Greenville, SC 29673Off Market

- $200,0006.2 AcresLOT 20 Highway 8, Piedmont, SC 29673Sold

- $328,800-- bd-- ba1.5k sqft109 King Arthur Dr, Piedmont, SC 29673Off Market
- $674,9006 bd4 ba3.5k sqft110 King Arthur Dr, Piedmont, SC 29673Off Market
- $414,9993 bd2 ba1.6k sqft111 Bear Rd, Piedmont, SC 29673Pending
- $--4 Acres2309 Easley Hwy, Piedmont, SC 29673Off Market
Nearby schools
GreatSchools rating
- 7/10Spearman Elementary SchoolGrades: PK-5Distance: 0.5 mi
- 6/10Wren Middle SchoolGrades: 6-8Distance: 2.6 mi
- 9/10Wren High SchoolGrades: 9-12Distance: 2.4 mi
Schools provided by the listing agent
- Elementary: Spearman Elem
- Middle: Wren Middle
- High: Wren High
Source: WUMLS. This data may not be complete. We recommend contacting the local school district to confirm school assignments for this home.
Get a cash offer in 3 minutes
Find out how much your home could sell for in as little as 3 minutes with a no-obligation cash offer.
Estimated market value
$413,300
Get a cash offer in 3 minutes
Find out how much your home could sell for in as little as 3 minutes with a no-obligation cash offer.
Estimated market value
$413,300
- South Carolina
- Anderson County
- Piedmont
- 29673
- 2213 Easley Hwy
Nearby cities
Nearby zip codes
Other Piedmont Topics
