Welcome to 2213 Emerald Lane. Nestled on a quiet cul-de-sac and surrounded by mature trees and meticulously maintained landscaping, this thoughtfully updated two story home offers the perfect balance of privacy, comfort, and convenience. With nearly 2,800 finished square feet and a backyard framed by mature trees, it feels like a peaceful retreat while remaining just minutes from schools, parks, shopping, restaurants, and both downtown St. Paul and Minneapolis.
Inside, hardwood floors, 2 stunning stone fireplaces, and expansive windows create warm, inviting living spaces. The oversized kitchen features SS appliances, custom stone countertops, upper and lower cabinet lighting, and a generous center island designed for gathering, while the mudroom provides convenient access to the oversized 3 car garage. Upstairs, you'll find 3 bedrooms on 1 level, including a completely renovated primary suite with a spa inspired bath, generous walk-in closet, and convenient upper level laundry newly upgraded for even more functionality!
The finished walkout lower level offers an expansive family room with a bar area, dedicated office, and direct access to the backyard patio, creating exceptional space for entertaining or everyday living. Recent updates include fresh white trim and doors, new LVP flooring and carpet, updated stair railings, custom millwork, finished garage walls, new blinds throughout, and a freshly resealed driveway. A home that feels tucked away, while keeping you close to everything.
Coming soon 07/30
$525,000
2213 Emerald Ln, Saint Paul, MN 55119
3beds
2,772sqft
Single Family
Built in 1999
0.38 Acres Lot
$510,900 Zestimate®
$189/sqft
$-- HOA
What's special
- 2 days |
- 285 |
- 32 |
Zillow last checked:
Listing updated:
Listed by:
Sara R Melby 952-913-2234,
eXp Realty,
Thea Velic 763-276-3973
Source: NorthstarMLS as distributed by MLS GRID,MLS#: 7112270
Facts & features
Interior
Bedrooms & bathrooms
- Bedrooms: 3
- Bathrooms: 4
- Full bathrooms: 1
- 3/4 bathrooms: 2
- 1/2 bathrooms: 1
Bedroom
- Level: Upper
- Area: 195 Square Feet
- Dimensions: 15 x 13
Bedroom 2
- Level: Upper
- Area: 143 Square Feet
- Dimensions: 13 x 11
Bedroom 3
- Level: Upper
- Area: 120 Square Feet
- Dimensions: 12 x 10
Primary bathroom
- Level: Upper
- Area: 90 Square Feet
- Dimensions: 10 x 9
Deck
- Level: Main
- Area: 168 Square Feet
- Dimensions: 14 x 12
Dining room
- Level: Main
- Area: 153 Square Feet
- Dimensions: 17x 9
Family room
- Level: Lower
- Area: 840 Square Feet
- Dimensions: 35 x 24
Kitchen
- Level: Main
- Area: 154 Square Feet
- Dimensions: 14 x 11
Living room
- Level: Main
- Area: 391 Square Feet
- Dimensions: 23 x 17
Mud room
- Level: Main
- Area: 30 Square Feet
- Dimensions: 6 x 5
Office
- Level: Main
- Area: 110 Square Feet
- Dimensions: 11 x 10
Walk in closet
- Level: Upper
- Area: 30 Square Feet
- Dimensions: 6 x 5
Heating
- Forced Air
Cooling
- Central Air
Appliances
- Included: Chandelier, Dishwasher, Disposal, Dryer, Exhaust Fan, Gas Water Heater, Microwave, Range, Refrigerator, Stainless Steel Appliance(s), Washer
- Laundry: Laundry Room, Sink, Upper Level
Features
- Basement: Block,Daylight,Drain Tiled,Egress Window(s),Finished,Sump Pump,Walk-Out Access
- Number of fireplaces: 2
- Fireplace features: Family Room, Gas, Living Room, Stone
Interior area
- Total structure area: 2,816
- Total interior livable area: 2,772 sqft
- Finished area above ground: 1,914
- Finished area below ground: 858
Property
Parking
- Total spaces: 3
- Parking features: Attached, Asphalt, Garage, Garage Door Opener, Insulated Garage, Storage
- Attached garage spaces: 3
- Has uncovered spaces: Yes
Accessibility
- Accessibility features: None
Features
- Levels: Two
- Stories: 2
- Patio & porch: Deck, Front Porch, Patio
- Pool features: None
- Fencing: Full,Invisible
Lot
- Size: 0.38 Acres
- Dimensions: 54 x 207
- Features: Near Public Transit, Irregular Lot, Tree Coverage - Medium
Details
- Additional structures: Storage Shed
- Foundation area: 902
- Parcel number: 142822140081
- Zoning description: Residential-Single Family
Construction
Type & style
- Home type: SingleFamily
- Property subtype: Single Family
Materials
- Block
- Roof: Age Over 8 Years,Asphalt
Condition
- New construction: No
- Year built: 1999
Utilities & green energy
- Gas: Natural Gas
- Sewer: City Sewer/Connected
- Water: City Water/Connected
Community & HOA
Community
- Subdivision: Emerald Estates
HOA
- Has HOA: No
Location
- Region: Saint Paul
Financial & listing details
- Price per square foot: $189/sqft
- Tax assessed value: $487,700
- Annual tax amount: $8,620
- Date on market: 7/20/2026
- Road surface type: Paved
Estimated market value
$510,900
$485,000 - $536,000
$3,580/mo
Price history
| Date | Event | Price |
|---|---|---|
| 7/1/2020 | Sold | $400,000$144/sqft |
Source:  NorthstarMLS as distributed by MLS GRID #5572824 Report a problem NorthstarMLS as distributed by MLS GRID #5572824 Report a problem | ||
| 6/8/2020 | Pending sale | $400,000$144/sqft |
Source: eXp Realty #5572824 Report a problem | ||
| 5/29/2020 | Listed for sale | $400,000+15.9%$144/sqft |
Source: eXp Realty #5572824 Report a problem | ||
| 6/21/2017 | Sold | $345,000-1.4%$124/sqft |
Source: NorthstarMLS as distributed by MLS GRID #4798213 Report a problem | ||
| 4/20/2017 | Pending sale | $350,000$126/sqft |
Source: Coldwell Banker Burnet - Shoreview/North Oaks #4798213 Report a problem | ||
| 2/25/2017 | Listed for sale | $350,000-4.1%$126/sqft |
Source: Coldwell Banker Burnet - Shoreview/North Oaks #4798213 Report a problem | ||
| 12/21/2009 | Listing removed | $365,000$132/sqft |
Source: Keller Williams Premier Realty #3264809 Report a problem | ||
| 11/14/2007 | Listed for sale | $365,000+2.8%$132/sqft |
Source: Number1Expert #3264809 Report a problem | ||
| 11/17/2006 | Sold | $355,000+42.1%$128/sqft |
Source: Public Record Report a problem | ||
| 6/1/2001 | Sold | $249,900+9.1%$90/sqft |
Source: Public Record Report a problem | ||
| 11/4/1999 | Sold | $229,000$83/sqft |
Source: Public Record Report a problem | ||
Public tax history
| Year | Property taxes | Tax assessment |
|---|---|---|
| 2025 | $7,940 +12.2% | $487,700 +1.8% |
| 2024 | $7,076 +6.2% | $479,300 +4.4% |
| 2023 | $6,660 +8% | $459,100 +8.3% |
| 2022 | $6,168 +11.4% | $424,000 +10.8% |
| 2021 | $5,538 -5.7% | $382,800 +7% |
| 2020 | $5,875 +22.3% | $357,800 +10.8% |
| 2019 | $4,805 | $322,800 |
| 2018 | $4,805 -1.7% | $322,800 +7% |
| 2017 | $4,888 | $301,700 |
| 2016 | $4,888 +7.7% | -- |
| 2015 | $4,538 -7.3% | $280,000 |
| 2014 | $4,894 -11.3% | -- |
| 2013 | $5,520 +0.6% | -- |
| 2012 | $5,486 +18% | -- |
| 2011 | $4,648 | -- |
| 2010 | -- | -- |
| 2009 | $4,302 +7.4% | -- |
| 2008 | $4,006 -4.5% | -- |
| 2007 | $4,194 +15.7% | -- |
| 2006 | $3,626 +11.4% | -- |
| 2005 | $3,254 -2.2% | -- |
| 2004 | $3,326 -3.1% | -- |
| 2003 | $3,434 +15.9% | -- |
| 2002 | $2,962 -28.9% | -- |
| 2001 | $4,166 +5490.4% | -- |
| 2000 | $75 | -- |
Find assessor info on the county website
Monthly payment
Est. payment
Payment breakdown
Explore the cost of this home by adjusting the details. Changes won't be saved.Climate risks
Neighborhood: Highwood
Nearby schools
GreatSchools rating
- 1/10Highwood Hills Elementary SchoolGrades: PK-5Distance: 1 mi
- 2/10Battle Creek Middle SchoolGrades: 6-8Distance: 2.1 mi
- 1/10Harding Senior High SchoolGrades: 9-12Distance: 3.4 mi
- $580,4004 bd3 ba2.9k sqft2219 Emerald Ln, Saint Paul, MN 55119Off Market
- $538,6004 bd2 ba3k sqft2207 Emerald Ln, Saint Paul, MN 55119Off Market
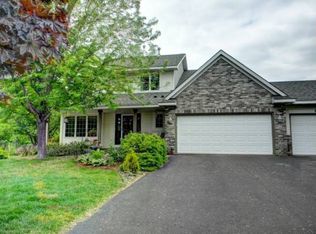
- $505,8004 bd3 ba2.1k sqft2227 Emerald Ln, Saint Paul, MN 55119Off Market
- $542,6004 bd3 ba2.8k sqft2208 Emerald Ln, Saint Paul, MN 55119Off Market
- $361,5003 bd2 ba1.8k sqft2212 William Tell Rd, Saint Paul, MN 55119Off Market
- $499,8003 bd3 ba2.4k sqft2214 Emerald Ln, Saint Paul, MN 55119Off Market
- $476,1004 bd2 ba1.9k sqft2220 Emerald Ln, Saint Paul, MN 55119Off Market
- $460,4004 bd3 ba2.4k sqft2235 Emerald Ln, Saint Paul, MN 55119Off Market
A local agent can set up tours, give advice and negotiate with sellers.
Similar homes
- $469,9003 bd3 ba2.8k sqft633 Burlington Rd, Saint Paul, MN 55119For Sale

 MLS ID #7107314, Renee Lego, RE/MAX Results. NorthstarMLS as distributed by MLS GRID
 - $560,0005 bd4 ba3k sqft950 Birch View Ct, Saint Paul, MN 55119For Sale
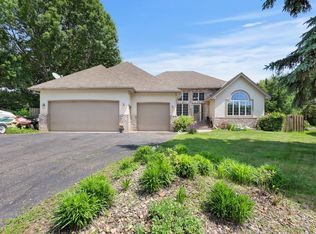 MLS ID #7086075, Jacqueline Sandoval, National Realty Guild. NorthstarMLS as distributed by MLS GRID
 - $530,0003 bd3 ba2.8k sqft2710 Red Splendor Cir E, Maplewood, MN 55119For Sale
 MLS ID #7103743, Melissa Clawson, Call It Closed International Realty. NorthstarMLS as distributed by MLS GRID
 - $515,0003 bd3 ba2.3k sqft814 New Century Blvd S, Maplewood, MN 55119For Sale
 MLS ID #7097814, Laura Scheidecker, Cardinal Realty Co.. NorthstarMLS as distributed by MLS GRID
 - $474,9004 bd3 ba2.5k sqft2537 Southcrest Ave E, Maplewood, MN 55119For SaleMLS ID #7107310, Peter F. Nett, Homes Plus Realty. NorthstarMLS as distributed by MLS GRID
- $479,9004 bd4 ba3.2k sqft30 B St, Saint Paul, MN 55106For SaleMLS ID #7113495, Geoffrey S Serdar, Compass. NorthstarMLS as distributed by MLS GRID
- $499,9005 bd4 ba2.8k sqft915 Ferndale St S, Maplewood, MN 55119For SaleMLS ID #7086877, Wanny Huynh, Bridge Realty, LLC. NorthstarMLS as distributed by MLS GRID
- $--4 bd2 ba1.9k sqft2291 Hillwood Dr E, Maplewood, MN 55119AuctionAuction.com 2
- $370,0003 bd2 ba1.8k sqft2210 Matterhorn Ln, Saint Paul, MN 55119For SaleMLS ID #7110713, Wendie Taylor, Edina Realty, Inc.. NorthstarMLS as distributed by MLS GRID
- $--2 bd2 ba1.7k sqft488 Crestview Dr S, Maplewood, MN 55119AuctionAuction.com 2
- $500,0005 bd5 ba4k sqft479 Mary St S, Maplewood, MN 55119For SaleMLS ID #7078008, Chuck Brooks, RE/MAX Results. NorthstarMLS as distributed by MLS GRID
- $--4 bd2 ba1.9k sqft1751 6th St E, Saint Paul, MN 55106AuctionAuction.com 2
- $434,9004 bd3 ba2.9k sqft818 Sterling St S, Maplewood, MN 55119For SaleMLS ID #7074084, Betsey I. Jeans, RE/MAX Synergy. NorthstarMLS as distributed by MLS GRID
- $396,4003 bd2 ba2k sqft2288 Phylis Ct E, Maplewood, MN 55119For SaleMLS ID #7095109, Shannon S Lindstrom, RE/MAX Results. NorthstarMLS as distributed by MLS GRID
- $549,0004 bd3 ba2.2k sqft1530 Burg Ave, Saint Paul, MN 55119For SaleMLS ID #7077408, Mary Jo Pennig, Edina Realty, Inc.. NorthstarMLS as distributed by MLS GRID
- $525,0003 bd4 ba3.1k sqft1377 2nd Ave, Newport, MN 55055For SaleMLS ID #7081121, Crystal McClure, National Realty Guild. NorthstarMLS as distributed by MLS GRID
- $534,9004 bd4 ba2.5k sqft2522 Windsor Ln, Woodbury, MN 55125For SaleMLS ID #7094095, Demissie G Kebede, Universal Realty LLC. NorthstarMLS as distributed by MLS GRID
- $--4 bd2 ba1.8k sqft1921 4th St E, Saint Paul, MN 55119AuctionXome
- $450,0005 bd3 ba2k sqft1077 Century Ave S, Maplewood, MN 55119For SaleMLS ID #7089823, Sedat Memetov, eXp Realty. NorthstarMLS as distributed by MLS GRID
- $375,0003 bd3 ba2.5k sqft48 Winthrop St N, Saint Paul, MN 55119For SaleMLS ID #7089189, Hel Hsar, Partners Realty Inc.. NorthstarMLS as distributed by MLS GRID
