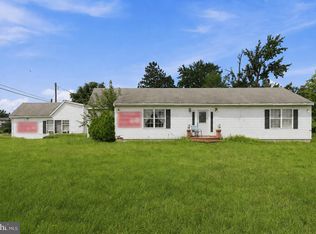
Rare opportunity to transform this spacious split-foyer home situated on an expansive 7,100 sq. ft. lot in the established Woodridge/Langdon neighborhood. Offered strictly AS-IS, this detached residence is the perfect opportunity for investors, renovators, or owner-occupants looking to build equity by updating a home with good bones, a functional layout, and tremendous upside. Offering over 2,300 square feet, this rarely available split-foyer design provides the convenience of one-level living with three bedrooms, two full bathrooms, a spacious living room, dining area, and kitchen all on the main level. Large windows fill the home with natural light, creating a bright and inviting foundation ready for your personal vision. The finished lower level adds valuable living space with a large recreation room, fourth bedroom, full bathroom, and separate exterior entrance, making it ideal for extended family, guests, a home office, or future flexible living arrangements. Outside, the oversized backyard is a true standout—offering ample space for entertaining, gardening, future outdoor amenities, or potential expansion. Large lots of this size are increasingly difficult to find, providing endless possibilities to maximize the property's value. Whether you're searching for your next renovation project, investment opportunity, or a home to customize to your own style, this property offers outstanding potential in a convenient location close to parks, major commuter routes, shopping, dining, and more.
For sale
Price increase: $50K (8/31)
$600,000
2213 Evarts St NE, Washington, DC 20018
4beds
2,352sqft
Single Family Residence
Built in 1965
7,100 Square Feet Lot
$-- Zestimate®
$255/sqft
$-- HOA
What's special
Separate exterior entranceFourth bedroomLarge recreation roomOne-level livingThree bedroomsOversized backyardAmple space for entertaining
- 22 hours
- 55
- 3
Zillow last checked:
Listing updated:
Listed by:
Chelsea Traylor 703-989-4903,
Redfin Corp
Source: Bright MLS,MLS#: DCDC2280438
Facts & features
Interior
Bedrooms & bathrooms
- Bedrooms: 4
- Bathrooms: 3
- Full bathrooms: 3
- Main level bathrooms: 2
- Main level bedrooms: 3
Basement
- Area: 1176
Heating
- Heat Pump, Natural Gas
Cooling
- Central Air, Other
Appliances
- Included: Gas Water Heater
Features
- Basement: Finished
- Has fireplace: No
Interior area
- Total structure area: 2,352
- Total interior livable area: 2,352 sqft
- Finished area above ground: 1,176
- Finished area below ground: 1,176
Property
Parking
- Parking features: Off Street, Driveway
- Has uncovered spaces: Yes
Accessibility
- Accessibility features: None
Features
- Levels: Two
- Stories: 2
- Pool features: None
Lot
- Size: 7,100 Square Feet
- Features: Unknown Soil Type
Details
- Additional structures: Above Grade, Below Grade
- Parcel number: 4254//0042
- Zoning: SEE ZONING MAP
- Special conditions: Standard
Construction
Type & style
- Home type: SingleFamily
- Architectural style: Colonial
- Property subtype: Single Family Residence
Materials
- Brick
- Foundation: Concrete Perimeter, Other
Condition
- New construction: No
- Year built: 1965
Utilities & green energy
- Sewer: Public Sewer
- Water: Public
Community & HOA
Community
- Subdivision: Woodridge
HOA
- Has HOA: No
Location
- Region: Washington
Financial & listing details
- Price per square foot: $255/sqft
- Tax assessed value: $595,810
- Annual tax amount: $4,280
- Date on market: 8/31/2026
- Listing agreement: Exclusive Right To Sell
- Ownership: Fee Simple
Estimated market value
Not available
Estimated sales range
Not available
Not available
Price history
| Date | Event | Price |
|---|---|---|
| 8/31/2026 | Price change | $600,000+9.1%$255/sqft |
Source:  Bright MLS #DCDC2280438 Report a problem Bright MLS #DCDC2280438 Report a problem | ||
| 8/30/2026 | Listed for sale | $550,000$234/sqft |
Source: Bright MLS #DCDC2271062 Report a problem | ||
| 8/21/2026 | Contingent | $550,000$234/sqft |
Source: Bright MLS #DCDC2271062 Report a problem | ||
| 7/14/2026 | Listed for sale | $550,000+268.9%$234/sqft |
Source: Bright MLS #DCDC2271062 Report a problem | ||
| 6/28/1999 | Sold | $149,092$63/sqft |
Source: Agent Provided Report a problem | ||
Public tax history
| Year | Property taxes | Tax assessment |
|---|---|---|
| 2025 | $4,280 +4.2% | $593,330 +1.5% |
| 2024 | $4,109 +9.3% | $584,810 +4.9% |
| 2023 | $3,759 +8.7% | $557,320 +8.1% |
| 2022 | $3,458 +9.4% | $515,730 +3.5% |
| 2021 | $3,162 +9.8% | $498,370 +3.5% |
| 2020 | $2,879 +20.1% | $481,630 +9.3% |
| 2018 | $2,397 +9.7% | $440,480 +5.7% |
| 2017 | $2,186 +9.7% | $416,730 +15.9% |
| 2016 | $1,993 +9.9% | $359,650 +13% |
| 2015 | $1,814 +9.3% | $318,140 +19.8% |
| 2014 | $1,660 -5.4% | $265,450 -3.7% |
| 2013 | $1,755 -2.5% | $275,550 -6.3% |
| 2012 | $1,800 | $294,090 |
| 2011 | $1,800 +21% | $294,090 -17.4% |
| 2010 | $1,488 +10% | $356,070 -12.6% |
| 2009 | $1,352 +11.3% | $407,380 +13.4% |
| 2007 | $1,215 +5.2% | $359,380 +27.1% |
| 2006 | $1,154 -10.3% | $282,650 +30.9% |
| 2005 | $1,287 +12% | $215,900 +36.9% |
| 2004 | $1,149 -8.8% | $157,710 -2.2% |
| 2003 | $1,261 +3.2% | $161,319 +2.6% |
| 2002 | $1,222 +3.3% | $157,244 +2.7% |
| 2001 | $1,182 | $153,168 |
Find assessor info on the county website
Monthly payment
Est. payment
Payment breakdown
Explore the cost of this home by adjusting the details. Changes won't be saved.Climate risks
Neighborhood: Langdon
Nearby schools
Schools provided by the listing agent
- District: District Of Columbia Public Schools
Source: Bright MLS. This data may not be complete. We recommend contacting the local school district to confirm school assignments for this home.
Similar homes
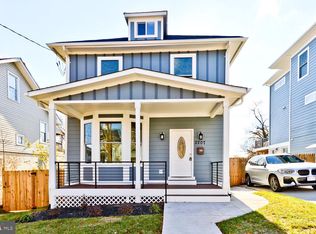
- $399,0004 bd2 ba2k sqft2200 15th St NE, Washington, DC 20018For Sale
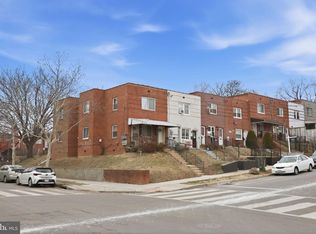
 MLS ID #DCDC2276802, Gavin Kersellius, Coldwell Banker Realty - Washington. Bright MLS
 - $575,0004 bd3 ba1.8k sqft577 Brock Bridge Rd, Laurel, MD 20724For Sale
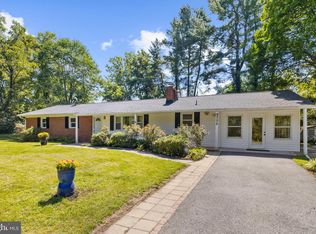 MLS ID #MDAA2155328, Jessica Welder, Keller Williams Flagship. Bright MLS
 - $457,2594 bd3 ba1.7k sqft312 Oglethorpe St NE, Washington, DC 20011For Sale
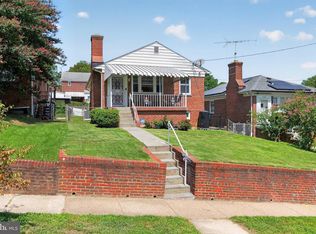 MLS ID #DCDC2280402, Mrs. Uniqca V. Powell, Own Real Estate. Bright MLS
 - $589,9002 bd2 ba2.5k sqft5424 Riverdale Rd, Riverdale, MD 20737For Sale
 MLS ID #MDPG2215256, Daniel Demers, Sell Your Home Services. Bright MLS
 - $639,9993 bd3 ba2k sqft109 Webster St NE, Washington, DC 20011For SaleMLS ID #DCDC2274554, ivory frimpong, Samson Properties. Bright MLS
- $475,0003 bd2 ba2.1k sqft3510 Jefferson St, Hyattsville, MD 20782For SaleMLS ID #MDPG2216296, Ruth Henriquez, Campos International Group. Bright MLS
- $700,0003 bd3 ba2.4k sqft6015 3rd St NE, Washington, DC 20011For SaleMLS ID #DCDC2272268, Cornelia Gibson, IGOLDENONE REALTY AND CONCIERGE LLC. Bright MLS
- $474,9905 bd2 ba1.7k sqft9712 51st Ave, College Park, MD 20740For SaleMLS ID #MDPG2217316, Ferhana Desai, Realty Advantage of Maryland LLC. Bright MLS
- $462,0003 bd3 ba2k sqft12801 Brunswick Ln, Bowie, MD 20715For SaleMLS ID #MDPG2216380, Doris Williams, Douglas Realty, LLC. Bright MLS
- $659,0004 bd2 ba2.1k sqft4001 4th St NW, Washington, DC 20011For SaleMLS ID #DCDC2261358, OLA CRAIG, Samson Properties. Bright MLS
- $450,0004 bd2 ba1.8k sqft6117 Osborn Rd, Landover, MD 20785For SaleMLS ID #MDPG2216594, Jon Campbell, Samson Properties. Bright MLS
- $320,0002 bd2 ba1.2k sqft4809 68th Ave, Hyattsville, MD 20784For SaleMLS ID #MDPG2210006, Paul College, Long & Foster Real Estate, Inc.. Bright MLS
- $549,0005 bd2 ba2.2k sqft5104 Roanoke Pl, College Park, MD 20740For SaleMLS ID #MDPG2212760, Jean Bourne-Pirovic, Long & Foster Real Estate, Inc.. Bright MLS
- $420,0006 bd3 ba1.1k sqft4004 Lawrence St, Brentwood, MD 20722For SaleMLS ID #MDPG2216918, Lening Rivera, Douglas Realty, LLC. Bright MLS
- $600,0003 bd3 ba1.8k sqft3124 Plyers Mill Rd, Kensington, MD 20895For SaleMLS ID #MDMC2246320, Virginia Morgan, Coldwell Banker Realty. Bright MLS
- $580,0006 bd5 ba3.1k sqft6600 Livingston Rd, Oxon Hill, MD 20745For SaleMLS ID #MDPG2203438, Marlon Deausen, Deausen Realty. Bright MLS
- $699,0003 bd3 ba1.8k sqft4413 7th St NW, Washington, DC 20011For SaleMLS ID #DCDC2239908, Robert Morris, Keller Williams Capital Properties. Bright MLS
- $375,0004 bd3 ba2.5k sqft12801 Beaverdale Ln, Bowie, MD 20715For SaleMLS ID #MDPG2216684, Brad Morsberger, Cummings & Co. Realtors. Bright MLS
- $359,9004 bd2 ba1.2k sqft4007 Parkwood St, Brentwood, MD 20722For SaleMLS ID #MDPG2215666, Nathan Cariaso, ExecuHome Realty. Bright MLS
- $470,0005 bd2 ba2.5k sqft7021 E Chesapeake St, Landover, MD 20785For SaleMLS ID #MDPG2201376, Freddie Ovalle, Long & Foster Real Estate, Inc.. Bright MLS
