Skip main navigation
Sold for $549,000
  • Listed by: REALTY MASTERS & ASSOCIATES • JOANN SILVA • Contact: 909-303-4500
    Bought with: Keller Williams High Desert
    Tax assessed value
    $549,000

    2213 Falcon Dr, Barstow, CA 92311

    5beds
    2,559sqft
    Single Family Residence
    Built in 2013
    7,884 Square Feet Lot
    $533,700 Zestimate®
    $215/sqft
    $3,344 Estimated rent

    Home value

    $533,700

    $507,000 - $560,000

    $3,344/mo

    Zestimate® history
    Loading
    Loading...

    Owner options

    List your home for rent

    $3,344/mo

    Rent Zestimate®

    Find your next renter with Zillow Rental Manager. Plus, with online applications, you can quickly screen prospective tenants – for free.

    Learn more

    $3,344/mo

    Rent Zestimate®

    Refinance and save

    $3,499/mo

    Est. payment

    Refinancing to a lower rate could help reduce your monthly payments and save thousands over the life of the loan.

    See today's rates

    $3,499/mo

    Est. payment

    Explore your selling options

    Work with a Zillow partner agent

    Leverage their expertise and Zillow's premium Showcase listings to get your home seen by more buyers.

    Get started

    List with your own agent

    Get your home in front of millions of buyers by listing it on Zillow.

    Learn how to do it

    Sell it yourself

    Take full control of how buyers see your home on Zillow by listing For Sale by Owner (FSBO).

    List your home

    What's special

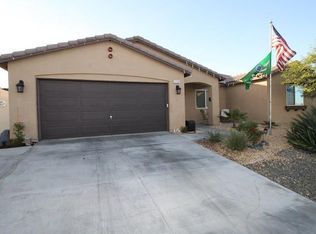
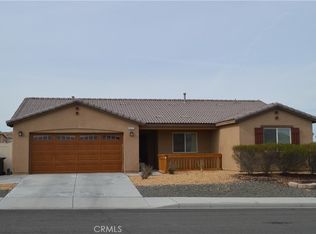
    Welcome to your desert oasis! This 2,59 sqft home, located on a 7,884 sqft lot, offers stunning curb appeal with lush turf and rock landscaping that carries through to the backyard, which is fully enclosed with vinyl fencing. The spacious three-car garage and ample driveway space provide plenty of parking, making it ideal for extra vehicles or creating ultimate man cave. Inside, Falcon features 4 bedrooms and 2.5 baths, with public records suggesting the potential for a 5th bedroom. Simply add doors to the downstairs room to create an additional bedroom or a home office. This home I move-in ready, showcasing a large open-concept kitchen, ceiling fans through out, and stylish ceramic tile flooring downstairs paired with luxury vinyl plank upstairs. For those who enjoy entertaining, there's an upstairs loft, a convenient half bath on the main floor, and two full baths upstairs. The home is also equipped with 24 solar panels, resulting in an energy-efficient set up where the sellers only pay $211 to Goodleap Solar Company and have no bill from Edison. The backyard is truly an entertainers paradise. It features an oversized patio, a pebble-tech pool with multicolor LED lighting, a barracuda pool vacuum, and a seven -foot-deep pool with an oversized jacuzzi. The Baja areas is perfect for lounging with an umbrella while the kids play, and the waterfall with swim-up seating next to the jacuzzi adds a touch of luxury. As the sun sets, gather around the fire pit and enjoy the breathtaking desert skies. The built-in bar, complete with six stools, a mini-fridge and a gas BBQ, is ideal for hosting family and friends. The fire pit and BBQ are connected to a gas line and are fully permitted. Additionally, a shed on the side of the house provides extra storage for your grading tools. This property is a dream come true!

    Zillow last checked:

    Listing updated:

    Listed by:

    JOANN SILVA DRE #02048587 909-210-9615,

    REALTY MASTERS & ASSOCIATES

    Bought with:

    Vanessa Hernandez, DRE #02108492

    Keller Williams High Desert

    Source: CRMLS,MLS#: IV24177572MLS LogoOriginating MLS: California Regional MLS

    Facts & features

    Interior

    Bedrooms & bathrooms
    • Bedrooms: 5
    • Bathrooms: 3
    • Full bathrooms: 2
    • 1/2 bathrooms: 1
    • Main level bathrooms: 1
    Rooms
    • Room types: Bedroom, Family Room, Laundry
    Bedroom
    • Features: All Bedrooms Up
    Bathroom
    • Features: Tub Shower
    Kitchen
    • Features: Kitchen Island, Kitchen/Family Room Combo, Remodeled, Updated Kitchen
    Heating
    • Central, Solar
    Cooling
    • Central Air
    Appliances
    • Included: Gas Oven, Microwave, Water Heater
    • Laundry: Laundry Room
    Features
    • Ceiling Fan(s), Open Floorplan, All Bedrooms Up
    • Doors: Double Door Entry
    • Windows: Blinds
    • Has fireplace: No
    • Fireplace features: None
    • Common walls with other units/homes: No Common Walls
    Interior area
    • Total interior livable area: 2,559 sqft

    Property

    Parking
    • Total spaces: 3
    • Parking features: Concrete
    • Attached garage spaces: 3
    Features
    • Levels: Two
    • Stories: 2
    • Entry location: street
    • Patio & porch: Patio
    • Has private pool: Yes
    • Pool features: Heated, In Ground, Pebble, Permits, Private
    • Has spa: Yes
    • Spa features: Permits, Private
    • Fencing: Vinyl
    • Has view: Yes
    • View description: Desert, Mountain(s)
    Lot
    • Size: 7,884 Square Feet
    • Features: Rocks
    Details
    • Parcel number: 0181981540000
    • Special conditions: Standard

    Construction

    Type & style
    • Home type: SingleFamily
    • Property subtype: Single Family Residence
    Materials
    • Roof: Tile
    Condition
    • Turnkey
    • New construction: No
    • Year built: 2013

    Utilities & green energy

    • Sewer: Public Sewer
    • Water: Public
    • Utilities for property: Cable Connected, Natural Gas Connected, Sewer Connected, Water Connected

    Community & HOA

    Community
    • Features: Curbs, Military Land, Storm Drain(s), Sidewalks
    • Security: 24 Hour Security
    Location
    • Region: Barstow

    Financial & listing details

    • Price per square foot: $215/sqft
    • Tax assessed value: $549,000
    • Annual tax amount: $6,263
    • Date on market: 8/27/2024
    • Cumulative days on market: 4 days
    • Listing terms: Cash,Conventional,FHA,VA Loan
    • Inclusions: BBQ, mini fridge and out door shed.
    • Road surface type: Paved

    Price history

    DateEventPrice
    9/25/2024Sold$549,000$215/sqft
    Source: CRMLS #IV24177572 Report a problem
    9/11/2024Pending sale$549,000$215/sqft
    Source: CRMLS #IV24177572 Report a problem
    8/27/2024Listed for sale$549,000+139.7%$215/sqft
    Source: CRMLS #IV24177572 Report a problem
    9/30/2013Sold$229,000$89/sqft
    Source: Public Record Report a problem

    Public tax history

    YearProperty taxesTax assessment
    2025$6,263 +83.4%$549,000 +84.2%
    2024$3,416 +2.2%$297,973 +2%
    2023$3,343 +0.4%$292,131 +2%
    2022$3,329 +3%$286,403 +2%
    2021$3,233 -0.2%$280,787 +1%
    2020$3,238 +5.6%$277,908 +2%
    2019$3,068 -4.7%$272,459 +2%
    2018$3,220 +10.6%$267,117 +2%
    2017$2,911 $261,880 +10.4%
    2016$2,911 +9.4%$237,138 +1.5%
    2015$2,662 +2.1%$233,576 +2%
    2014$2,606 $229,000
    Find assessor info on the county website

    Neighborhood: 92311

    Nearby schools

    GreatSchools rating
    Get a cash offer in 3 minutes
    Find out how much your home could sell for in as little as 3 minutes with a no-obligation cash offer.
    Estimated market value
    $533,700
    Get a cash offer in 3 minutes
    Find out how much your home could sell for in as little as 3 minutes with a no-obligation cash offer.
    Estimated market value
    $533,700