Skip main navigation
Off market
  • $334,800

    2213 Flora St. #Parsons Gardens, Georgetown, SC 29440

    3beds
    1,437sqft
    Single Family Residence
    Built in 2021
    0.33 Acres Lot
    $334,800 Zestimate®
    $233/sqft
    $2,192 Estimated rent

    Home value

    $334,800

    $318,000 - $352,000

    $2,192/mo

    Zestimate® history
    Loading
    Loading...

    Owner options

    List your home for rent

    $2,192/mo

    Rent Zestimate®

    Find your next renter with Zillow Rental Manager. Plus, with online applications, you can quickly screen prospective tenants – for free.

    Learn more

    $2,192/mo

    Rent Zestimate®

    Refinance and save

    $1,902/mo

    Est. payment

    Refinancing to a lower rate could help reduce your monthly payments and save thousands over the life of the loan.

    See today's rates

    $1,902/mo

    Est. payment

    Explore your selling options

    Work with a Zillow partner agent

    Leverage their expertise and Zillow's premium Showcase listings to get your home seen by more buyers.

    Get started

    List with your own agent

    Get your home in front of millions of buyers by listing it on Zillow.

    Learn how to do it

    Sell it yourself

    Take full control of how buyers see your home on Zillow by listing For Sale by Owner (FSBO).

    List your home

    What's special

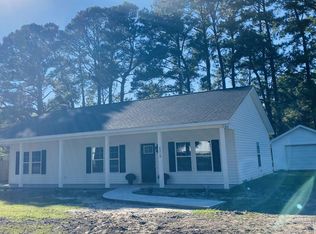
    Todays the day for your brand new home! 2213 Flora Street located in historic Georgetown, South Carolina in the Kensington/Parsons Gardens area. Newly constructed and waiting on a proud new owner just in time for the holidays! Nice big lot with a detached garage, large covered front porch, no HOA and just outside the city limits. Beautiful oak laminate hardwood floors throughout - no carpet at all. One level living with three bedrooms and two baths. Large open great room, dining and kitchen with breakfast bar, pendant lighting, amazing butcher block countertops, stainless appliances, backsplash, white shaker style cabinets, soft close drawers and pantry. The owners bedroom has a large walk-in closet and hip bathroom with double sinks, porcelain tile floors, and tiled walk-in shower. Two additional bedrooms each have a walk-in closet and have shared bathroom space. Make an appointment to easily see this home today! *Buyer is responsible for verifying square footage of home and lot.

    This property is off market, which means it's not currently listed for sale or rent on Zillow. This may be different from what's available on other websites or public sources.
    Zillow last checked:

    Listing updated:

    Listed by:

    Jill K Caines 843-240-7924,

    RE/MAX Executive

    Bought with:

    James Paul Jones, 122246

    Loretta Realty Group

    Source: CCAR,MLS#: 2123505MLS Logo

    Facts & features

    Interior

    Bedrooms & bathrooms
    • Bedrooms: 3
    • Bathrooms: 2
    • Full bathrooms: 2
    Primary bedroom
    • Dimensions: 16 x 12
    Primary bedroom
    • Features: Ceiling Fan(s), Main Level Master, Walk-In Closet(s)
    • Level: First
    Bedroom 1
    • Level: First
    Bedroom 1
    • Dimensions: 12 x 11
    Bedroom 2
    • Dimensions: 12 x 13
    Bedroom 2
    • Level: First
    Primary bathroom
    • Features: Dual Sinks, Separate Shower
    Dining room
    • Features: Kitchen/Dining Combo
    Family room
    • Features: Ceiling Fan(s)
    Great room
    • Dimensions: 17 x 17
    Kitchen
    • Features: Breakfast Bar, Pantry, Stainless Steel Appliances
    Kitchen
    • Dimensions: 19 x 11
    Other
    • Features: Bedroom on Main Level, Utility Room
    Heating
    • Central, Electric
    Cooling
    • Central Air
    Appliances
    • Included: Dishwasher, Microwave, Range, Refrigerator
    • Laundry: Washer Hookup
    Features
    • Breakfast Bar, Bedroom on Main Level, Stainless Steel Appliances
    • Flooring: Tile, Wood
    Interior area
    • Total structure area: 1,550
    • Total interior livable area: 1,437 sqft

    Property

    Parking
    • Total spaces: 3
    • Parking features: Detached, Garage, One Car Garage
    • Garage spaces: 1
    Features
    • Levels: One
    • Stories: 1
    • Patio & porch: Front Porch
    Lot
    • Size: 0.33 Acres
    • Dimensions: 102 x 137 x 97 x 139
    • Features: Outside City Limits, Rectangular, Rectangular Lot
    Details
    • Additional parcels included: ,
    • Parcel number: 0201030011100
    • Zoning: RES
    • Special conditions: None

    Construction

    Type & style
    • Home type: SingleFamily
    • Architectural style: Ranch
    • Property subtype: Single Family Residence
    Materials
    • Vinyl Siding
    • Foundation: Slab
    Condition
    • Never Occupied
    • New construction: Yes
    • Year built: 2021

    Utilities & green energy

    • Water: Public
    • Utilities for property: Electricity Available, Sewer Available, Water Available

    Community & neighborhood

    Security
    • Security features: Smoke Detector(s)
    Location
    • Region: Georgetown
    • Subdivision: Parsons Garden

    HOA & financial

    HOA
    • Has HOA: No

    Price history

    DateEventPrice
    11/18/2021Sold$262,500+1%$183/sqft
    Source: CCAR #2123505 Report a problem
    10/24/2021Pending sale$259,900$181/sqft
    Source: CCAR #2123505 Report a problem
    10/19/2021Listed for sale$259,900$181/sqft
    Source: CCAR #2123505 Report a problem

    Public tax history

    Tax history is unavailable.

    Neighborhood: 29440

    Nearby schools

    GreatSchools rating
    Schools provided by the listing agent
    • Elementary: Kensington Elementary School
    • Middle: Georgetown Middle School
    • High: Georgetown High School

    Source: CCAR. This data may not be complete. We recommend contacting the local school district to confirm school assignments for this home.

    Get pre-qualified for a loan
    At Zillow Home Loans, we can pre-qualify you in as little as 5 minutes with no impact to your credit score.

    An equal housing lender. NMLS #10287.