Charming and full of surprises! Multi-Family Living at its finest!!! This updated and beautifully, laid out home has the possibility of 4 bedrooms! There are 2 full bathrooms, 1 on the main level AND 1 downstairs; 2 kitchens, a walk in pantry upstairs, oversize closets, storage closets, 2 living rooms, 2 water heaters (one electric and one gas). Jam out in the upstairs bathroom with your nightlight/radio and feel a little extra clean with the UV cleaning option! The oversized 3 car garage is workshop- ready with water, electric and concrete floors. Enjoy your huge, wooded, fenced in back yard with mature trees for added privacy. Nest thermostat, home security system and both refrigerators can stay, Located in Ritenour school district on a hard-to-find, wide city street with enough room for parking on both sides! This home offers the perfect blend of comfort and convenience! A true gem in the making with space to spare and rare for this area! Hurry fast and make this house your home!
Closed
Listed by: Berkshire Hathaway HomeServices Alliance Real Estate • Christina R Raney • Contact: 573-631-7674
Bought with: Worth Clark Realty
Price Unknown
2213 Gaebler Ave, Saint Louis, MO 63114
3beds
2,238sqft
Single Family Residence
Built in 1951
9,648 Square Feet Lot
$240,200 Zestimate®
$--/sqft
$1,843 Estimated rent
Home value
$240,200
$228,000 - $255,000
$1,843/mo
Zestimate® history
Owner options
List your home for rent
$1,843/mo
Rent Zestimate®
Find your next renter with Zillow Rental Manager. Plus, with online applications, you can quickly screen prospective tenants – for free.
$1,843/mo
Rent Zestimate®
Refinance and save
Refinancing to a lower rate could help reduce your monthly payments and save thousands over the life of the loan.
Explore your selling options
Work with a Zillow partner agent
Leverage their expertise and Zillow's premium Showcase listings to get your home seen by more buyers.
Get startedList with your own agent
Get your home in front of millions of buyers by listing it on Zillow.
Learn how to do itSell it yourself
Take full control of how buyers see your home on Zillow by listing For Sale by Owner (FSBO).
List your homeWhat's special
Storage closetsOversize closetsUv cleaning option
Zillow last checked:
Listing updated:
Listed by:
Christina R Raney 573-631-7674,
Berkshire Hathaway HomeServices Alliance Real Estate
Bought with:
Brad G Elsner, 1999095368
Worth Clark Realty
Source: MARIS,MLS#: 25023667 Originating MLS: Southern Gateway Association of REALTORS
Originating MLS: Southern Gateway Association of REALTORSFacts & features
Interior
Bedrooms & bathrooms
- Bedrooms: 3
- Bathrooms: 2
- Full bathrooms: 2
- Main level bathrooms: 1
- Main level bedrooms: 2
Bedroom
- Level: Main
Bedroom
- Level: Main
Bedroom
- Level: Lower
Bathroom
- Level: Main
Bathroom
- Level: Main
Dining room
- Level: Main
Kitchen
- Level: Main
Kitchen
- Level: Lower
Laundry
- Level: Lower
Living room
- Level: Main
Living room
- Level: Lower
Heating
- Forced Air, Natural Gas
Cooling
- Central Air, Electric
Appliances
- Included: Dishwasher, Disposal, Electric Water Heater, Gas Water Heater
Features
- Workshop/Hobby Area, Separate Dining, Walk-In Pantry
- Flooring: Hardwood
- Windows: Tilt-In Windows
- Basement: Full,Partially Finished,Sleeping Area
- Has fireplace: No
- Fireplace features: Recreation Room
Interior area
- Total structure area: 2,238
- Total interior livable area: 2,238 sqft
- Finished area above ground: 1,119
- Finished area below ground: 1,111
Property
Parking
- Total spaces: 3
- Parking features: Detached, Oversized, Storage, Workshop in Garage
- Garage spaces: 3
Features
- Levels: One
- Patio & porch: Patio, Covered
Lot
- Size: 9,648 Square Feet
- Dimensions: 193 x 50 x 193 x 50
- Features: Adjoins Wooded Area, Level
Details
- Parcel number: 15L330944
- Special conditions: Standard
Construction
Type & style
- Home type: SingleFamily
- Architectural style: Traditional,Ranch
- Property subtype: Single Family Residence
Materials
- Vinyl Siding
Condition
- Year built: 1951
Utilities & green energy
- Sewer: Public Sewer
- Water: Public
Community & HOA
Community
- Subdivision: Lackland Woods
Location
- Region: Saint Louis
Financial & listing details
- Tax assessed value: $193,600
- Annual tax amount: $2,474
- Date on market: 4/15/2025
- Cumulative days on market: 48 days
- Listing terms: Cash,Conventional,FHA,VA Loan
- Ownership: Private
- Road surface type: Asphalt
Price history
| Date | Event | Price |
|---|---|---|
| 5/29/2025 | Sold | -- |
Source:  MARIS #25023667 Report a problem MARIS #25023667 Report a problem | ||
| 4/18/2025 | Pending sale | $199,000$89/sqft |
Source: MARIS #25023667 Report a problem | ||
| 4/15/2025 | Listed for sale | $199,000+99.2%$89/sqft |
Source: MARIS #25023667 Report a problem | ||
| 6/5/2014 | Sold | -- |
Source: MARIS #13066692 Report a problem | ||
| 9/21/2009 | Sold | -- |
Source: Public Record Report a problem | ||
| 6/21/2008 | Listing removed | $99,900$45/sqft |
Source: Prudential Real Estate #781986 Report a problem | ||
| 5/29/2008 | Price change | $99,900-8.3%$45/sqft |
Source: Prudential Real Estate #781986 Report a problem | ||
| 3/1/2008 | Listed for sale | $109,000$49/sqft |
Source: NCI #781986 Report a problem | ||
| 9/7/2006 | Sold | -- |
Source: Public Record Report a problem | ||
| 3/16/2006 | Sold | -- |
Source: Public Record Report a problem | ||
Public tax history
| Year | Property taxes | Tax assessment |
|---|---|---|
| 2025 | $2,816 +13.8% | $36,790 +27.1% |
| 2024 | $2,474 +2.2% | $28,940 |
| 2023 | $2,419 +8.6% | $28,940 +23.8% |
| 2022 | $2,228 +0% | $23,370 |
| 2021 | $2,228 -3.9% | $23,370 +4.1% |
| 2020 | $2,319 +11.5% | $22,460 |
| 2019 | $2,081 | $22,460 +22.7% |
| 2018 | $2,081 | $18,300 |
| 2017 | $2,081 +4.9% | $18,300 +1.6% |
| 2016 | $1,984 +3.5% | $18,020 |
| 2015 | $1,917 | $18,020 +26.6% |
| 2014 | $1,917 +25.4% | $14,230 |
| 2013 | $1,529 | $14,230 +3.4% |
| 2012 | -- | $13,760 |
| 2011 | -- | $13,760 -15.9% |
| 2010 | $1,486 +9.4% | $16,360 |
| 2009 | $1,358 -0.2% | $16,360 -9.8% |
| 2008 | $1,361 +17.6% | $18,130 |
| 2007 | $1,157 | $18,130 +35.7% |
| 2006 | $1,157 +4.3% | $13,360 |
| 2005 | $1,110 +7% | $13,360 +16% |
| 2003 | $1,038 +4.3% | $11,520 +0.2% |
| 2002 | $996 +11.2% | $11,500 |
| 2001 | $895 | $11,500 |
Find assessor info on the county website
Neighborhood: 63114
Nearby homes
- $144,7002 bd1 ba950 sqft2215 Gaebler Ave, Saint Louis, MO 63114Off Market
- $190,7003 bd1 ba1.9k sqft2211 Gaebler Ave, Saint Louis, MO 63114Off Market
- $180,4003 bd1 ba1.1k sqft2217 Gaebler Ave, Saint Louis, MO 63114Off Market
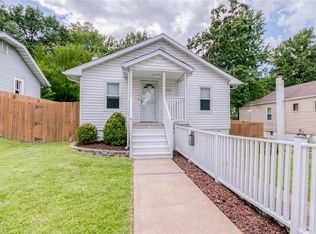
- $159,0002 bd1 ba1k sqft2207 Gaebler Ave, Saint Louis, MO 63114Off Market

- $--3 bd1 ba1k sqft2219 Gaebler Ave, Saint Louis, MO 63114Sold
- $150,2002 bd1 ba720 sqft2212 Burns Ave, Saint Louis, MO 63114Off Market
- $202,4004 bd2 ba1.4k sqft2205 Gaebler Ave, Saint Louis, MO 63114Off Market
- $266,9004 bd2 ba1.6k sqft2210 Burns Ave, Saint Louis, MO 63114Off Market
Nearby schools
GreatSchools rating
- 7/10Marion Elementary SchoolGrades: K-5Distance: 1 mi
- 5/10Ritenour Middle SchoolGrades: 6-8Distance: 1.1 mi
- 2/10Ritenour Sr. High SchoolGrades: 9-12Distance: 1.1 mi
Schools provided by the listing agent
- Elementary: Iveland Elem.
- Middle: Hoech Middle
- High: Ritenour Sr. High
Source: MARIS. This data may not be complete. We recommend contacting the local school district to confirm school assignments for this home.
- Missouri
- Saint Louis County
- Overland
- 63114
- 2213 Gaebler Ave
Nearby cities
Nearby zip codes
Other Overland Topics
