This stunning custom home was designed as a forever home, but plans changed, opening the door for you to make it yours. Inside, you’ll find thoughtful details throughout — from the ceramic tile and stylish flooring in the bathrooms to quality wood cabinetry and quartz countertops in the kitchen. The home features stainless steel appliances, a Jack-and-Jill bath, and even pocket doors in select rooms for added charm and functionality. It's a split-level floor plan allowing privacy between the master suite and two bedrooms, plus a spare room that can be used as a fourth bedroom or an office! Outside, the combination of stone and board-and-batten siding gives this home standout curb appeal — all situated on one of the largest, even leveled lots in the subdivision, perfect for outdoor living or future backyard dreams. The house is located near the 18th tee box. Amenities include a community pool, pickleball, tennis courts, and several walking trails nearby with picturesque views, all within the Bridgewater Reserve neighborhood! 3D virtual tours available.
Closed
$509,000
2213 Golfview Dr, Auburn, IN 46706
3beds
2,363sqft
Single Family Residence
Built in 2025
0.47 Acres Lot
$527,400 Zestimate®
$--/sqft
$2,784 Estimated rent
Home value
$527,400
Estimated sales range
Not available
$2,784/mo
Zestimate® history
Owner options
List your home for rent
$2,784/mo
Rent Zestimate®
Find your next renter with Zillow Rental Manager. Plus, with online applications, you can quickly screen prospective tenants – for free.
$2,784/mo
Rent Zestimate®
Refinance and save
$3,410/mo
Est. payment
Refinancing to a lower rate could help reduce your monthly payments and save thousands over the life of the loan.
$3,410/mo
Est. payment
Explore your selling options
Work with a Zillow partner agent
Leverage their expertise and Zillow's premium Showcase listings to get your home seen by more buyers.
Get startedList with your own agent
Get your home in front of millions of buyers by listing it on Zillow.
Learn how to do itSell it yourself
Take full control of how buyers see your home on Zillow by listing For Sale by Owner (FSBO).
List your homeWhat's special
Zillow last checked:
Listing updated:
Listed by:
Becky McArdle Cell:260-440-1899,
RE/MAX Results
Bought with:
Jessica Brookmyer, RB15001519
Mike Thomas Assoc., Inc
Source: IRMLS,MLS#: 202541899
Facts & features
Interior
Bedrooms & bathrooms
- Bedrooms: 3
- Bathrooms: 3
- Full bathrooms: 2
- 1/2 bathrooms: 1
- Main level bedrooms: 3
Bedroom 1
- Level: Main
Bedroom 2
- Level: Main
Dining room
- Level: Main
- Area: 165
- Dimensions: 15 x 11
Kitchen
- Area: 221
- Dimensions: 13 x 17
Living room
- Level: Main
- Area: 320
- Dimensions: 16 x 20
Office
- Level: Main
- Area: 143
- Dimensions: 13 x 11
Heating
- Forced Air
Cooling
- Central Air
Appliances
- Included: Dishwasher, Microwave, Refrigerator, Gas Cooktop, Gas Oven, Range/Oven-Dual Fuel, Gas Range, Electric Water Heater, Water Softener Owned
Features
- 1st Bdrm En Suite, Ceiling-9+, Tray Ceiling(s), Ceiling Fan(s), Walk-In Closet(s)
- Flooring: Tile, Vinyl, Ceramic Tile
- Doors: Pocket Doors
- Windows: Insulated Windows
- Has basement: No
- Attic: Pull Down Stairs,Storage
- Number of fireplaces: 1
- Fireplace features: Living Room, One
Interior area
- Total structure area: 2,363
- Total interior livable area: 2,363 sqft
- Finished area above ground: 2,363
- Finished area below ground: 0
Property
Parking
- Total spaces: 3
- Parking features: Attached
- Attached garage spaces: 3
Features
- Levels: One
- Stories: 1
Lot
- Size: 0.47 Acres
- Dimensions: 110X184
- Features: Level, 0-2.9999, Rural Subdivision, Near Walking Trail
Details
- Parcel number: 170621400065.000025
Construction
Type & style
- Home type: SingleFamily
- Architectural style: Traditional,Craftsman
- Property subtype: Single Family Residence
Materials
- Stone, Vinyl Siding
- Foundation: Slab
Condition
- New construction: No
- Year built: 2025
Utilities & green energy
- Sewer: City
- Water: City
- Utilities for property: Cable Connected
Community & HOA
Community
- Features: Clubhouse, Golf, Tennis Court(s)
- Subdivision: Bridgewater
HOA
- Has HOA: Yes
- HOA fee: $375 annually
Location
- Region: Auburn
Financial & listing details
- Tax assessed value: $4,600
- Annual tax amount: $92
- Date on market: 10/16/2025
Price history
| Date | Event | Price |
|---|---|---|
| 1/2/2026 | Sold | $509,000-1.9% |
Source:  IRMLS #202541899 Report a problem IRMLS #202541899 Report a problem | ||
| 12/22/2025 | Pending sale | $519,000 |
Source: IRMLS #202541899 Report a problem | ||
| 10/18/2025 | Listed for sale | $519,000+8.3% |
Source: IRMLS #202541899 Report a problem | ||
| 10/8/2025 | Sold | $479,440 |
Source: IRMLS #202536134 Report a problem | ||
| 9/8/2025 | Pending sale | $479,440 |
Source: IRMLS #202536134 Report a problem | ||
| 9/8/2025 | Listed for sale | $479,440+509.6% |
Source: IRMLS #202536134 Report a problem | ||
| 12/3/2024 | Listing removed | $78,645 |
Source: IRMLS #202151384 Report a problem | ||
| 12/11/2023 | Price change | $78,645+5% |
Source: IRMLS #202151384 Report a problem | ||
| 12/17/2021 | Listed for sale | $74,900 |
Source: IRMLS #202151384 Report a problem | ||
Public tax history
| Year | Property taxes | Tax assessment |
|---|---|---|
| 2025 | $92 +9.5% | $4,600 |
| 2024 | $84 +3% | $4,600 +9.5% |
| 2023 | $82 | $4,200 +20% |
| 2022 | -- | $3,500 |
Find assessor info on the county website
Neighborhood: 46706
Nearby homes
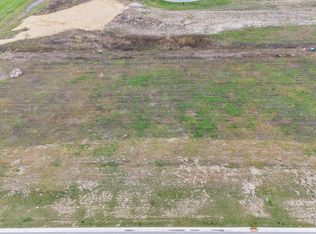
- $74,7120.465 Acres2213 Golfview Dr #94, Auburn, IN 46706Sold
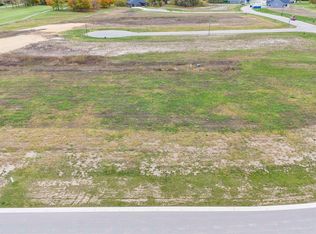
- $79,0000.42 Acres2207 Golfview Dr, Auburn, IN 46706Sold
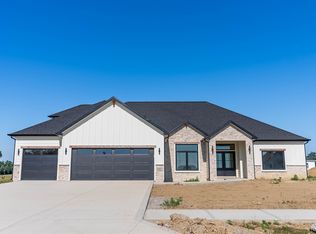
- $600,0004 bd3 ba2.8k sqft2217 Golfview Dr, Auburn, IN 46706Sold
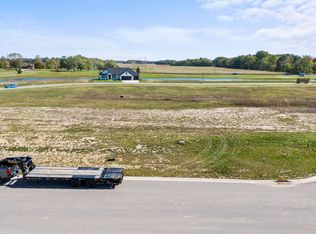
- $94,1580.49 Acres2050 Albatross Way #98, Auburn, IN 46706Sold
- $5,000-- bd-- ba-- sqft2050 Albatross Way, Auburn, IN 46706Off Market
- $84,6870.57 Acres2201 Golfview Dr #96, Auburn, IN 46706Sold
- $5,800-- bd-- ba-- sqft2201 Golfview Dr, Auburn, IN 46706Off Market
- $84,6870.42 Acres2212 Golfview Dr, Auburn, IN 46706Sold
Nearby schools
GreatSchools rating
- 6/10McKenney-Harrison Elementary SchoolGrades: PK-5Distance: 2.4 mi
- 7/10Dekalb Middle SchoolGrades: 6-8Distance: 1.6 mi
- 7/10Dekalb High SchoolGrades: 9-12Distance: 1.5 mi
Schools provided by the listing agent
- Elementary: J.R. Watson
- Middle: Dekalb
- High: Dekalb
- District: Dekalb Central United
Source: IRMLS. This data may not be complete. We recommend contacting the local school district to confirm school assignments for this home.


Get pre-qualified for a loan
At Zillow Home Loans, we can pre-qualify you in as little as 5 minutes with no impact to your credit score.An equal housing lender. NMLS #10287.
Sell for more on Zillow
Get a Zillow Showcase℠ listing at no additional cost and you could sell for .
$527,400
2% more
+$10,548
With Zillow Showcase(estimated)
$537,948
- Indiana
- De Kalb County
- Auburn
- 46706
- 2213 Golfview Dr
Nearby cities
Nearby zip codes
Other Auburn Topics
