Skip main navigation
Off market
  • Price Unknown

    2213 Green St APT A2, Philadelphia, PA 19130

    1beds
    600sqft
    Apartment
    Built in ----
    -- sqft lot
    $-- Zestimate®
    $--/sqft
    $1,411 Estimated rent

    Home value

    Not available

    Estimated sales range

    Not available

    $1,411/mo

    Zestimate® history
    Loading
    Loading...

    Owner options

    List your home for rent

    $1,411/mo

    Rent Zestimate®

    Find your next renter with Zillow Rental Manager. Plus, with online applications, you can quickly screen prospective tenants – for free.

    Learn more

    $1,411/mo

    Rent Zestimate®

    Refinance and save

    Refinancing to a lower rate could help reduce your monthly payments and save thousands over the life of the loan.

    See today's rates

    Explore your selling options

    Work with a Zillow partner agent

    Leverage their expertise and Zillow's premium Showcase listings to get your home seen by more buyers.

    Get started

    List with your own agent

    Get your home in front of millions of buyers by listing it on Zillow.

    Learn how to do it

    Sell it yourself

    Take full control of how buyers see your home on Zillow by listing For Sale by Owner (FSBO).

    List your home

    What's special

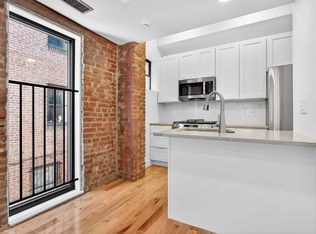
    Historically certified brownstoneRenovated kitchenAbundant closet spaceNatural lightGas rangeTall ceilingsExposed brick

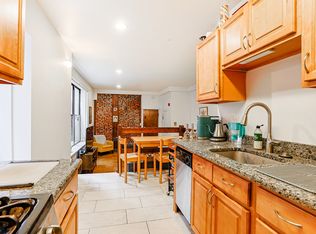
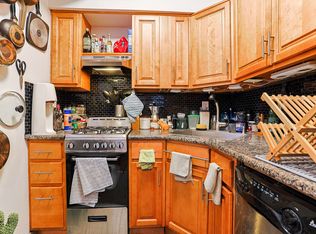
    2213 Green Street, Apt A-2: Available June 15th - $1,725/m We have a video tour, please ask to see it. You'll love this charming 1-bedroom, 1-bath bi-level apartment located on the 1st and lower levels of a historically certified brownstone on Green Street, right in the heart of the Art Museum area. This apartment blends old-world charm tall ceilings, exposed brick, and hardwood floors with modern updates like a renovated kitchen and central air. The spacious open floor plan is filled with natural light, and the lower level offers a private bedroom and full bath, making it feel like your own cozy retreat. Apartment Features: -One large bedroom -One bathroom -Hardwood floors -Large living room -Abundant closet space, including a walk-in -Central air (electric A/C & gas heat) -Updated kitchen with gas range, dishwasher, garbage disposal -Shared washers and dryers in basement -Shared outdoor space -Area for trash storage -Street permit parking Tenant pays all utilities. Location Perks: Directly across from the iconic "Pink Nuns" convent and steps from Whole Foods, local restaurants, and the Farmers Market. Close to major cultural institutions like the Barnes Foundation, the Philadelphia Museum of Art, the Franklin Institute, and the Academy of Natural Sciences. Just minutes to Fairmount Park, Boathouse Row, and Kelly Drive. Easy access to I-76 and nearby universities and hospitals, including UPenn, Drexel, Temple, Moore College of Art, Jefferson, and Hahnemann. Public transportation is within blocks, and the neighborhood is full of restaurants, coffee shops, and riverfront trails. You'll also be close to all the summer events on the Parkway. (Fun fact: the building's exterior appeared in The Sixth Sense!) Email to schedule a tour we respond quickly! To apply, we require the first month's rent along with a nonrefundable $60 application fee. All applicants over the age of 18 who will be living in the unit must apply and be listed on the lease. Once your application is approved by the Landlord, you will receive a lease to review. To secure the home, the first month's rent must be paid please note this payment is nonrefundable. Before moving in, the following are due: last month's rent, a security deposit, a $35/month water fee per occupant, and any applicable pet fees. Pet Policy: Cats only $400 nonrefundable fee per cat. No dogs allowed.

    This property is off market, which means it's not currently listed for sale or rent on Zillow. This may be different from what's available on other websites or public sources.

    Zillow last checked:

    Listing updated:

    Source: Zillow Rentals

    Facts & features

    Interior

    Bedrooms & bathrooms
    • Bedrooms: 1
    • Bathrooms: 1
    • Full bathrooms: 1
    Cooling
    • Central Air
    Appliances
    • Included: Dishwasher, Disposal, Range Oven, Refrigerator
    • Laundry: Shared
    Features
    • Storage, Walk-In Closet(s), Wired for Data
    • Flooring: Hardwood
    • Windows: Double Pane Windows
    • Has basement: Yes
    Interior area
    • Total interior livable area: 600 sqft

    Property

    Parking
    • Details: Contact manager
    Features
    • Exterior features: Barbecue, Living room, No Utilities included in rent, Utilities fee required, Vintage
    Lot
    • Features: Near Public Transit

    Construction

    Type & style
    • Home type: Apartment
    • Property subtype: Apartment

    Utilities & green energy

    • Utilities for property: Cable Available

    Community & neighborhood

    Community
    • Community features: Gated
    Location
    • Region: Philadelphia

    HOA & financial

    Other fees
    • Deposit fee: $1,725
    • Pet deposit fee: $400

    Other

    Other facts
    • Available date: 06/15/2025

    Price history

    DateEventPrice
    5/28/2025Listing removed$1,725$3/sqft
    Source: Zillow Rentals Report a problem
    5/13/2025Listed for rent$1,725+8.2%$3/sqft
    Source: Zillow Rentals Report a problem
    6/5/2021Listing removed--
    Source: Zillow Rental Manager Report a problem
    5/17/2021Listed for rent$1,595+2.9%$3/sqft
    Source: Zillow Rental Manager Report a problem
    3/6/2021Listing removed--
    Source: Owner Report a problem
    8/4/2020Listing removed$1,550$3/sqft
    Source: Owner Report a problem
    6/16/2020Listed for rent$1,550+6.9%$3/sqft
    Source: Owner Report a problem
    7/25/2019Listing removed$1,450$2/sqft
    Source: Owner Report a problem
    6/6/2019Price change$1,450+5.5%$2/sqft
    Source: Owner Report a problem
    4/4/2019Listed for rent$1,375$2/sqft
    Source: Owner Report a problem

    Public tax history

    Tax history is unavailable.

    Neighborhood: Spring Garden

    Nearby schools

    GreatSchools rating