Skip main navigation
Off market
  • $396,700

    2213 Harrison Ave, Wilmington, DE 19809

    4beds
    2,080sqft
    SingleFamily
    Built in 1971
    6,969 Square Feet Lot
    $396,700 Zestimate®
    $191/sqft
    $2,468 Estimated rent

    Home value

    $396,700

    $369,000 - $424,000

    $2,468/mo

    Zestimate® history
    Loading
    Loading...

    Owner options

    List your home for rent

    $2,468/mo

    Rent Zestimate®

    Find your next renter with Zillow Rental Manager. Plus, with online applications, you can quickly screen prospective tenants – for free.

    Learn more

    $2,468/mo

    Rent Zestimate®

    Refinance and save

    $1,902/mo

    Est. payment

    Refinancing to a lower rate could help reduce your monthly payments and save thousands over the life of the loan.

    See today's rates

    $1,902/mo

    Est. payment

    Explore your selling options

    Work with a Zillow partner agent

    Leverage their expertise and Zillow's premium Showcase listings to get your home seen by more buyers.

    Get started

    List with your own agent

    Get your home in front of millions of buyers by listing it on Zillow.

    Learn how to do it

    Sell it yourself

    Take full control of how buyers see your home on Zillow by listing For Sale by Owner (FSBO).

    List your home

    What's special

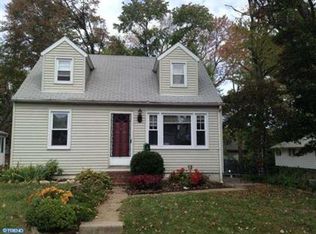
    N. Wilm. brick-faced home nestled on corner of no-thru traffic street and no side neighbor grants privacy, peacefulness and premier features! Take note of manicured front lawn and beautifully landscaped beds. Appreciate new windows, insulation, and recessed lights, fresh paint, new downstairs hardwoods, updated baths, removal of walls, revamped back yard with pavers, top soil, stone wall and more! Foyer features x-large ceramic tile and volume ceiling. Sets of hardwood steps lead both upstairs and downstairs. Main front room is sun-infused thanks to trio of windows spanning wall. Hardwoods continue and caf? au lait paint offers natural backdrop for decorating. LR blends to DR where terracotta color venetian plaster paint adorns accent wall with spotlights lining ceiling. Showstopper! Additional walls bathed in golden hue, emphasized by natural light through oversized window. Removal of wall between DR and kitchen creates openness between rooms, and black-tile countertop serves as desk/breakfast bar. New whirlpool and Samsung SS appliances (2017), 42" maple cabinets, black granite countertops, ceramic glass tile backsplash and ceramic tile floor with dark grout create modern, edgy space with effortless connection to rooms. Contemporary vibe lingers with renovated bath (2017) touting gray/white venetian plaster walls, modern dual-sink vanity, and natural stone tub/shower with vertical ceramic glass border. Stunning! 2 BRs on this level have vivid green/bright blue painted accent walls, DD slider closets and spotlights. MBR highlights are the lights! Along with roomy quarters, BR has his-and-hers closets, tan carpeting and up-lighting for dramatic effect and downlighting above bed for night reading. Large LL plays host to multiple rooms and flex space! Enjoy 4th BR, where terracotta venetian plaster accent wall is repeated with sand carpeting, plus laundry room and extra room for office, exercise or hobbies. Beige venetian plaster walls, up-lighting and new bamboo floor offer upscale ambiance, while brick inset with wood-burning stove and natural wood columns ground this FR as a family favorite! Enjoy new fab full bath with pedestal sink, driftwood ceramic tile floor, ceramic tile shower and ceiling and granite shelves. Fenced-in backyard boasts sunken brick patio edged with stone wall, wood structure for hanging baskets, and yard lighting. Shed and corner vegetable garden plus mature trees round out enclave of beauty! Mins. to Phil. Pike and I-95! Must-see!

    This property is off market, which means it's not currently listed for sale or rent on Zillow. This may be different from what's available on other websites or public sources.
    Facts & features

    Interior

    Bedrooms & bathrooms
    • Bedrooms: 4
    • Bathrooms: 2
    • Full bathrooms: 2
    Heating
    • Forced air, Gas
    Cooling
    • Central
    Appliances
    • Included: Dishwasher, Range / Oven
    Features
    • Flooring: Hardwood
    • Basement: Finished
    • Has fireplace: Yes
    Interior area
    • Total interior livable area: 2,080 sqft

    Property

    Parking
    • Parking features: Garage - Attached
    Features
    • Exterior features: Other, Brick
    Lot
    • Size: 6,969 Square Feet
    Details
    • Parcel number: 0609500562

    Construction

    Type & style
    • Home type: SingleFamily
    • Architectural style: Ranch/Rambler, Bi-level
    Materials
    • Foundation: Crawl/Raised
    • Roof: Asphalt
    Condition
    • Year built: 1971

    Community & HOA

    Location
    • Region: Wilmington

    Financial & listing details

    • Price per square foot: $191/sqft
    • Tax assessed value: $329,200
    • Annual tax amount: $2,014

    Price history

    DateEventPrice
    8/31/2018Sold$259,000$125/sqft
    Source: Agent Provided Report a problem
    7/17/2018Listed for sale$259,000+16.7%$125/sqft
    Source: KELLER WILLIAMS REALTY #1002055618 Report a problem
    6/1/2010Sold$222,000-1.3%$107/sqft
    Source: Public Record Report a problem
    6/9/2009Sold$225,000$108/sqft
    Source: Public Record Report a problem
    3/7/2009Listed for sale$225,000+50%$108/sqft
    Source: Keller-Williams Report a problem
    1/12/2009Sold$150,000$72/sqft
    Source: Public Record Report a problem

    Public tax history

    YearProperty taxesTax assessment
    2025-- $329,200 +444.1%
    2024$2,362 +9.2%$60,500
    2023$2,164 -1.2%$60,500
    2022$2,189 +0%$60,500
    2021$2,188 +0%$60,500
    2020$2,187 +0.2%$60,500
    2019$2,182 +5.8%$60,500
    2017$2,062 +0.2%$60,500
    2016$2,057 $60,500
    2015$2,057 +8.5%$60,500
    2014$1,895 $60,500
    2013-- $60,500
    2012-- $60,500
    2011-- $60,500
    2010-- $60,500
    2009-- $60,500
    2008-- $60,500
    2007-- $60,500
    2006-- $60,500
    2005-- $60,500
    2004-- $60,500
    2003-- $60,500
    2002-- $60,500
    2001-- $60,500
    Find assessor info on the county website

    Neighborhood: 19809

    Nearby schools

    GreatSchools rating
    Schools provided by the listing agent
    • District: Brandywine

    Source: The MLS. This data may not be complete. We recommend contacting the local school district to confirm school assignments for this home.

    Get a cash offer in 3 minutes
    Find out how much your home could sell for in as little as 3 minutes with a no-obligation cash offer.
    Estimated market value
    $396,700
    Get a cash offer in 3 minutes
    Find out how much your home could sell for in as little as 3 minutes with a no-obligation cash offer.
    Estimated market value
    $396,700