Skip main navigation
Sold for $1,650,000
  • $1,650,000

    2213 Hidden Ridge Cir, Vestavia, AL 35243

    5beds
    7,792sqft
    Single Family Residence
    Built in 1991
    2.31 Acres Lot
    $1,649,600 Zestimate®
    $212/sqft
    $7,547 Estimated rent

    Home value

    $1,649,600

    $1.57M - $1.73M

    $7,547/mo

    Zestimate® history
    Loading
    Loading...

    Owner options

    List your home for rent

    $7,547/mo

    Rent Zestimate®

    Find your next renter with Zillow Rental Manager. Plus, with online applications, you can quickly screen prospective tenants – for free.

    Learn more

    $7,547/mo

    Rent Zestimate®

    Refinance and save

    $7,814/mo

    Est. payment

    Refinancing to a lower rate could help reduce your monthly payments and save thousands over the life of the loan.

    See today's rates

    $7,814/mo

    Est. payment

    Explore your selling options

    Work with a Zillow partner agent

    Leverage their expertise and Zillow's premium Showcase listings to get your home seen by more buyers.

    Get started

    List with your own agent

    Get your home in front of millions of buyers by listing it on Zillow.

    Learn how to do it

    Sell it yourself

    Take full control of how buyers see your home on Zillow by listing For Sale by Owner (FSBO).

    List your home

    What's special

    Elevated sport courtBrick-arched walkout levelMulti-level entertainingExpansive covered verandaSweeping southern-facing viewsResort-scale outdoor livingPrivacy and elevation
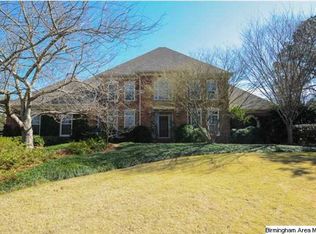
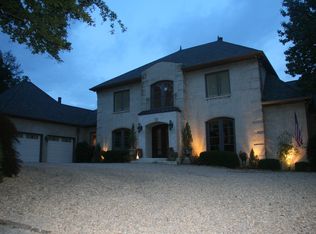
    Perched along the coveted bluff side of Dolly Ridge, 2213 Hidden Ridge Circle offers sweeping southern-facing views that stretch across the valley below. This Vestavia Hills residence pairs privacy and elevation with a front-row seat to some of the area's most breathtaking sunrises and sunsets. A grand brick paver drive and 3 attached garages (2 are heated & cooled), while the rear reveals resort-scale outdoor living: an expansive covered veranda above a brick-arched walkout level, pool, elevated sport court, and stone terracing, all set against an uninterrupted tree-lined horizon. The interior consists of multi-level entertaining, with the kitchen featuring Sub-Zero and Miele ap

    Zillow last checked:

    Listing updated:

    Listed by:

    Connor Brookman 256-714-9004,

    Engel & Volkers Huntsville

    Bought with:

    , 104741

    Realtysouth-Mb-Crestline

    Source: ValleyMLS,MLS#: 21912435MLS Logo

    Facts & features

    Interior

    Bedrooms & bathrooms
    • Bedrooms: 5
    • Bathrooms: 6
    • Full bathrooms: 5
    • 1/2 bathrooms: 1
    Rooms
    • Room types: Foyer, Master Bedroom, Living Room, Bedroom 2, Dining Room, Bedroom 3, Kitchen, Bedroom 4, Recreation Room, Office/Study, Bedroom, Laundry, Library, Exercise Room, Utility Room, Master Bathroom
    Primary bedroom
    • Features: 10’ + Ceiling, Ceiling Fan(s), Crown Molding, Double Vanity, Fireplace, Marble, Smooth Ceiling, Tray Ceiling(s), Wood Floor, Built-in Features
    • Level: First
    • Area: 270
    • Dimensions: 15 x 18
    Bedroom
    • Level: Second
    • Area: 195
    • Dimensions: 15 x 13
    Bedroom 2
    • Level: Second
    • Area: 198
    • Dimensions: 18 x 11
    Bedroom 3
    • Level: Second
    • Area: 260
    • Dimensions: 20 x 13
    Bedroom 4
    • Level: Basement
    • Area: 324
    • Dimensions: 18 x 18
    Dining room
    • Features: 9’ Ceiling, Crown Molding, Chair Rail, Smooth Ceiling
    • Level: First
    • Area: 195
    • Dimensions: 15 x 13
    Kitchen
    • Features: 9’ Ceiling, Bay WDW, Eat-in Kitchen, Kitchen Island, Pantry, Smooth Ceiling, Wet Bar, Wood Floor
    • Level: First
    Living room
    • Features: 9’ Ceiling, Crown Molding, Fireplace, Smooth Ceiling, Wood Floor, Built-in Features
    • Level: First
    • Area: 486
    • Dimensions: 18 x 27
    Office
    • Features: 9’ Ceiling, Smooth Ceiling, Wood Floor
    • Level: First
    • Area: 195
    • Dimensions: 15 x 13
    Laundry room
    • Features: Utility Sink
    • Level: First
    • Area: 108
    • Dimensions: 9 x 12
    Heating
    • Central 2+, Electric, Natural Gas
    Cooling
    • Multi Units, Electric, Gas
    Appliances
    • Included: Oven, Warming Drawer, Dishwasher, Microwave, Refrigerator, Ice Maker, Disposal, Electric Water Heater, Gas Cooktop
    Features
    • Central Vacuum
    • Basement: Basement
    • Number of fireplaces: 2
    • Fireplace features: Gas Log, Two
    Interior area
    • Total interior livable area: 7,792 sqft

    Property

    Parking
    • Parking features: Garage-Attached, Workshop in Garage, Garage Faces Front, Garage Faces Side, Garage Faces Rear, Garage-Four Car, Basement, Oversized
    Features
    • Levels: Two
    • Stories: 2
    • Has private pool: Yes
    Lot
    • Size: 2.31 Acres
    Details
    • Parcel number: 2800283000010.000
    • Other equipment: Central Vacuum

    Construction

    Type & style
    • Home type: SingleFamily
    • Architectural style: Traditional
    • Property subtype: Single Family Residence
    Condition
    • New construction: No
    • Year built: 1991

    Utilities & green energy

    • Sewer: Septic Tank
    • Water: Public

    Community & HOA

    Community
    • Subdivision: Hidden Ridge
    HOA
    • Has HOA: No
    Location
    • Region: Vestavia

    Financial & listing details

    • Price per square foot: $212/sqft
    • Tax assessed value: $1,590,100
    • Annual tax amount: $14,672
    • Date on market: 3/19/2026

    Price history

    DateEventPrice
    7/31/2026Sold$1,650,000-2.7%$212/sqft
    Source: ValleyMLS #21912435 Report a problem
    6/18/2026Contingent$1,695,900$218/sqft
    Source: GALMLS #21446668 Report a problem
    5/5/2026Price change$1,695,900-5.6%$218/sqft
    Source: ValleyMLS #21912435 Report a problem
    3/19/2026Listed for sale$1,795,900+15.2%$230/sqft
    Source: ValleyMLS #21912435 Report a problem
    4/5/2022Listing removed--
    Source: RealtySouth Report a problem
    3/11/2022Price change$1,559,000-2.5%$200/sqft
    Source: GALMLS #1309632 Report a problem
    2/5/2022Listed for sale$1,599,000$205/sqft
    Source: GALMLS #1309632 Report a problem

    Public tax history

    YearProperty taxesTax assessment
    2025$14,672 $159,020
    2024$14,672 $159,020
    2023$14,672 +18.1%$159,020 +18%
    2022$12,428 +11.5%$134,780 +11.5%
    2021$11,142 $120,900
    2020$11,142 +5%$120,900
    2019$10,607 -4.5%$120,900 +0.3%
    2018$11,109 $120,540
    2017$11,109 $120,540
    2016$11,109 +6%$120,540 +5.9%
    2015$10,485 +1.8%$113,800 +1.6%
    2014$10,295 $112,020
    2013$10,295 0%$112,020 +0.8%
    2012$10,295 -1.6%$111,180 -1.6%
    2011$10,459 $112,950
    2010$10,459 $112,950
    2009$10,459 -9.9%$112,950 -9.9%
    2008$11,611 +1.1%$125,390 +1.1%
    2007$11,488 +3%$124,070 +3%
    2006$11,159 +3.4%$120,510 +3.4%
    2005$10,792 +8.9%$116,540 -44.7%
    2004$9,914 +13.8%$210,700 +14%
    2003$8,709 +12.4%$184,860 +120.9%
    2002$7,750 $83,700
    2001$7,750 $83,700
    2000$7,750 $83,700
    Find assessor info on the county website

    Neighborhood: 35243

    Nearby schools

    GreatSchools rating
    Schools provided by the listing agent
    • Elementary: Vestavia Hills Elementary East
    • Middle: Vestavia Hills Pizitz
    • High: Vestavia Hills

    Source: ValleyMLS. This data may not be complete. We recommend contacting the local school district to confirm school assignments for this home.

    Get a cash offer in 3 minutes
    Find out how much your home could sell for in as little as 3 minutes with a no-obligation cash offer.
    Estimated market value
    $1,649,600
    Get a cash offer in 3 minutes
    Find out how much your home could sell for in as little as 3 minutes with a no-obligation cash offer.
    Estimated market value
    $1,649,600